



BEDS2
BATHS1 full
SQUARE FEET1,040
MLS#B1723053
STATUSActive
PROPERTY TYPEResidential - Condominium
SUBDIVISIONFoxberry Village Condo II
SCHOOLWilliamsville
Property Description
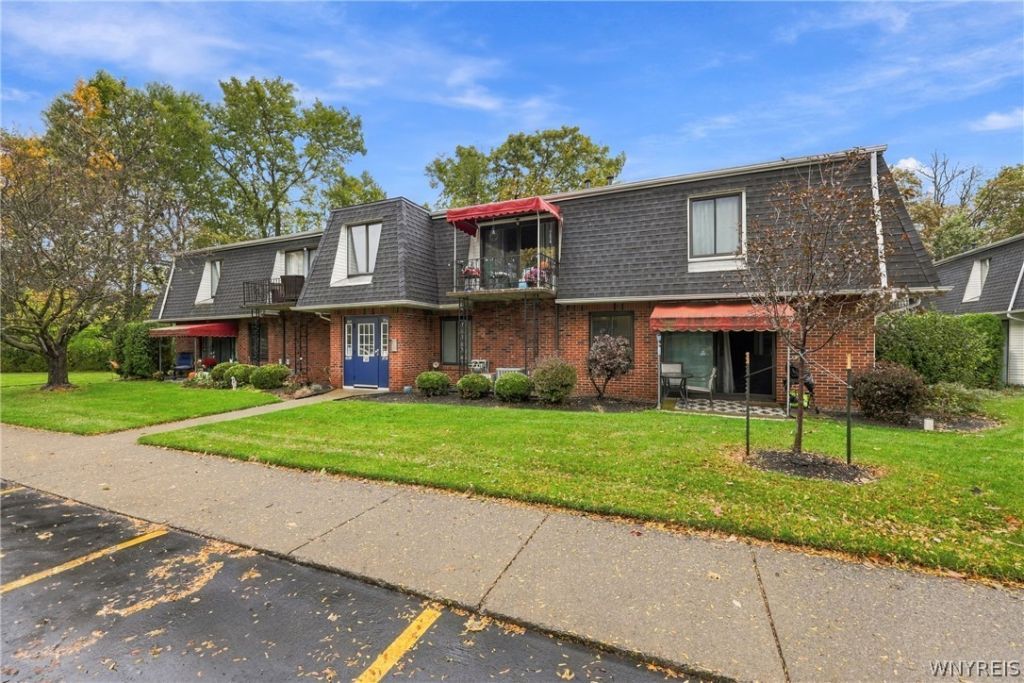
Enjoy luxury living without the luxury price tag or upkeep! This beautifully maintained, move-in-ready condo offers the perfect blend of comfort, style, and convenience in the highly desirable Williamsville School District. Thoughtful upgrades include elegant granite countertops, modern appliances, and high-end finishes throughout. Relax and unwind on your private balcony, accessed through sliding glass doors overlooking peaceful natural surroundings. Conveniently located near I-990, this home offers easy access to shopping, dining, and surrounding ammenities. With the convenience of in-unit laundry and professionally maintained landscaping, you can spend less time on upkeep and more time enjoying the easy, low-maintenance lifestyle this home has to offer.
Property Features
Property Type: Residential - Condominium
Basement: None
Heating: Electric, Forced Air, Hot Water
Lot Size: 0.02 Acres
Roof Type: Asphalt
Stories: 1.0
Taxes: $1,777
Year Built: 1988
Amenities
Granite Counters
Living/Dining Room
Balcony
Feature Descriptions
Appliances: Dryer, Dishwasher, Gas Oven, Gas Range, Gas Water Heater, Microwave, Refrigerator, Washer
Association Amenities: Pool
Exterior: Brick
Flooring: Carpet, Laminate, Varies
HOA Fee: 205/ Monthly
Laundry: In Unit
Lot: Irregular Lot
Lot Dimensions: 40X26
Parcel#: 142289-041-070-0004-002-100-99B
Parking: Assigned, No Garage, Two Spaces
Parking Notes: Assigned, No Garage, Two Spaces
Patio/Porch: Balcony
Pool: Association
Sewer: Connected
Utilities: Electricity Connected, Sewer Connected, Water Connected
Water: Connected, Public
Local Schools
School District: Williamsville
Listed By / Shown By
Listing By
Agency Name: NextHome Prosper
Agency Phone: 716-473-1159
Shown By
Agent Name: Britt Konczyk
Agent Phone: (716) 955-0284
Agency Title: MJ Peterson Real Estate

Estimate Your Payment
Estimated Payment
$ 701.62 per month $489.40 Principal & Interest $148.08 Property Tax $64.14 Homeowner's InsuranceChange Payment Information




Privacy Policy / DMCA Notice / ADA Accessibility


This site is hosted, designed and copyright
© 1994 - 2026 by
Delta Media Group, Inc. -- Patent Pending --
99b Foxberry Drive | MLS# B1723053
This condo located at 99b Foxberry Drive, Getzville, NY 14068 is currently listed for sale with an asking price of $219,900. This property was built in 1988 and has 2 bedrooms and 1 full baths with 1040 sq. ft. 99b Foxberry Drive is located in the Foxberry Village Condo II subdivision within the Williamsville school district. Search Foxberry Village Condo II real estate on bkonczyk.mjpeterson.com today.