


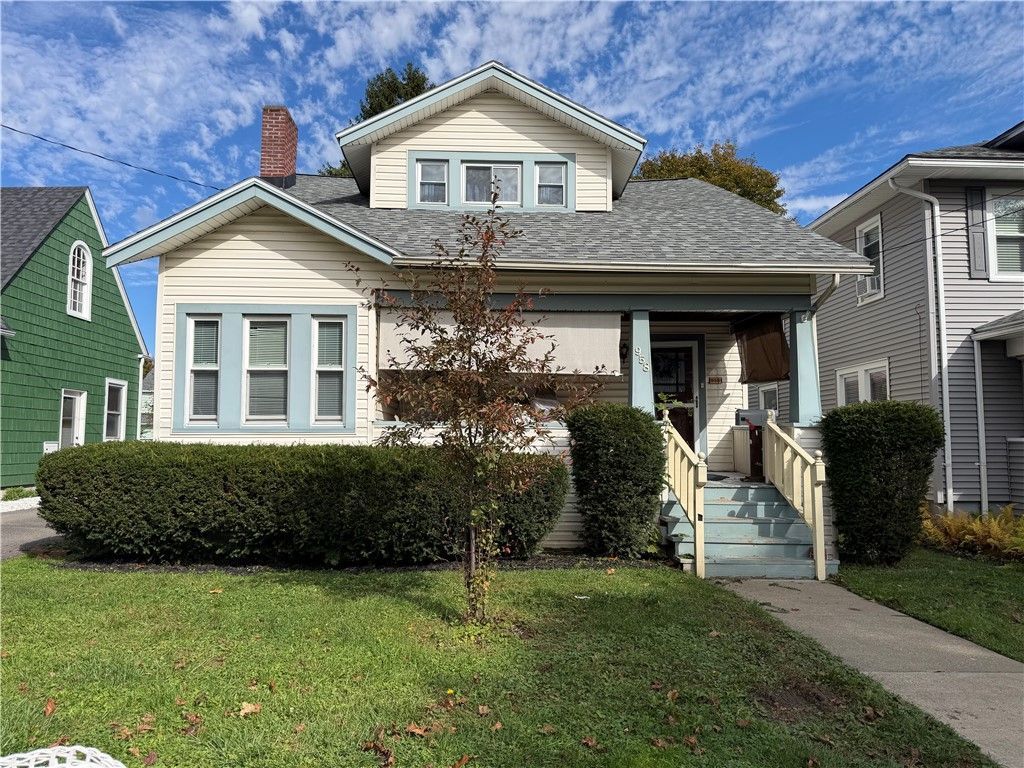

BEDS3
BATHS1 full
SQUARE FEET1,104
MLS#R1722713
STATUSActive
PROPERTY TYPEResidential - Single Family
SCHOOLElmira
Property Description
Welcome home to this cozy and well-maintained 2-3 bedroom property that combines comfort, value, and numerous recent upgrades! Many improvements have been completed to provide peace of mind, including a new roof, new furnace, new central air conditioning, new hot water heater, professional basement waterproofing, and LeafFilter® gutter guards. One of the home's standout features is its additional living space. The attic has been enhanced with heating and cooling ductwork, creating usable square footage beyond what is currently reflected in public records. Whether you need an extra bedroom, home office, hobby room, or flexible living area, this bonus space offers endless possibilities. Don't miss this opportunity to own an affordable, move-in-ready home with valuable improvements already taken care of. Schedule your private showing today and see all this charming property has to offer!
Property Features
Property Type: Residential - Single Family
Basement: Full
Cooling: Central Air
Fireplaces: 1
Garage: 1
Heating: Gas, Forced Air
Home Style: Historic/Antique
Lot Size: 0.11 Acres
Roof Type: Shingle
Stories: 1.0
Taxes: $4,149
Year Built: 1930
Amenities
Separate/Formal Dining Room
Separate/Formal Living Room
Galley Kitchen
Convertible Bedroom
Main Level Primary
Blacktop Driveway
Feature Descriptions
Appliances: Dryer, Electric Oven, Electric Range, Gas Water Heater, Microwave, Refrigerator, Washer
Days on Site: 2
Exterior: Vinyl Siding
Flooring: Carpet, Hardwood, Laminate, Varies, Vinyl
Laundry: Main Level
Lot: Rectangular, Rectangular Lot, Residential Lot
Lot Dimensions: 39X120
Parcel#: 070400-089-009-0006-057-000-0000
Parking: Detached, Garage, Shared Driveway
Parking Notes: Detached, Garage, Shared Driveway
Sewer: Connected
Utilities: Sewer Connected, Water Connected
Water: Connected, Public
Local Schools
School District: Elmira
Listed By / Shown By
Listing By
Agency Name: Howard Hanna Horseheads
Agency Phone: (607) 739-1444
Shown By
Agent Name: Britt Konczyk
Agent Phone: (716) 955-0284
Agency Title: MJ Peterson Real Estate

Estimate Your Payment
Estimated Payment
$ 697.91 per month $311.36 Principal & Interest $345.75 Property Tax $40.80 Homeowner's InsuranceChange Payment Information




Privacy Policy / DMCA Notice / ADA Accessibility


This site is hosted, designed and copyright
© 1994 - 2026 by
Delta Media Group, Inc. -- Patent Pending --
958 Scio Street | MLS# R1722713
This single family home located at 958 Scio Street, Elmira, NY 14901 is currently listed for sale with an asking price of $139,900. This property was built in 1930 and has 3 bedrooms and 1 full baths with 1104 sq. ft. Scio Street is located within the Elmira school district. Search Elmira real estate on bkonczyk.mjpeterson.com today.