


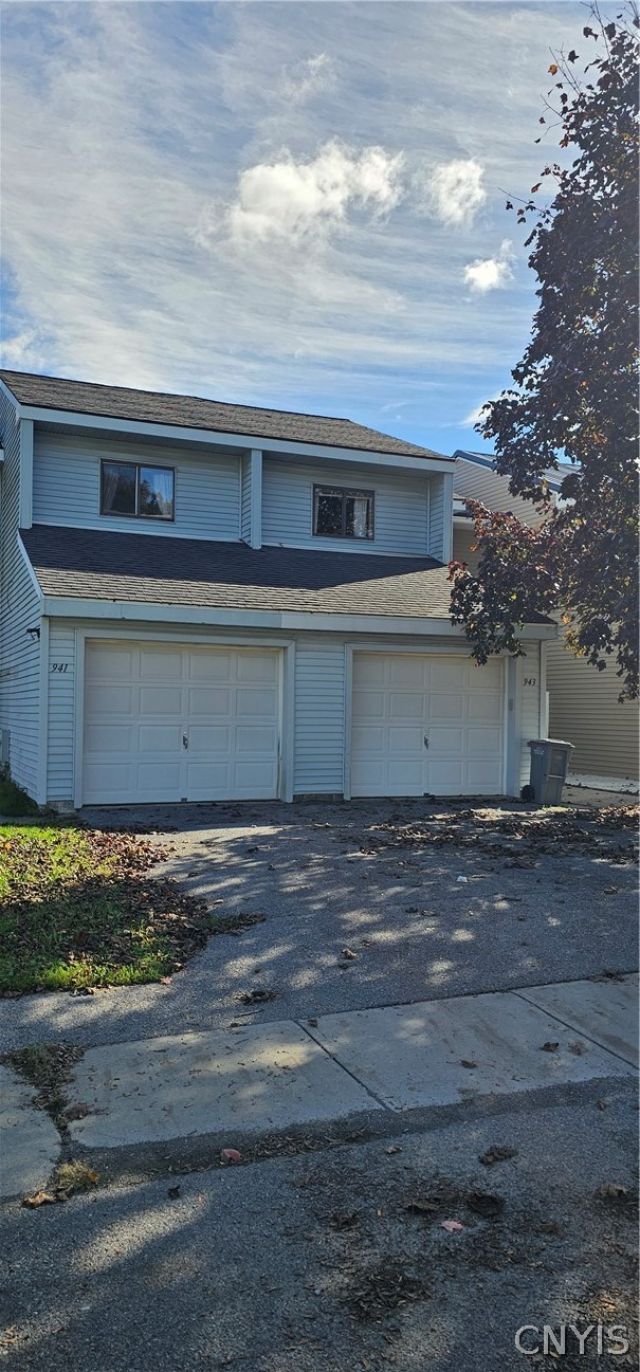

BEDS2
BATHS1 full 1 partial
SQUARE FEET1,052
MLS#S1723010
STATUSActive
PROPERTY TYPEResidential - Single Family
SUBDIVISIONIves Hill Manor Ph I
SCHOOLWatertown
Property Description
Lovely Townhome close to Schools and Hospital in the heart of the City. This move in ready townhome features the perfect floor plan for easy living. Country style Kitchen has new Countertops and Cabinetry, built in Island, new Dishwasher, new Electric Stove with Microwave, Refrigerator and Tile flooring. The large Living and Dining areas have new Laminate Flooring and Lighting with Fan, and sliding glass doors to large Back Yard. Easy access from interior to Garage and Full Basement. Half Bath with new Marble Vanity finishes the main floor. Second floor has all new Laminate Flooring with new tile flooring in Full Bath. Main Bedroom has a large Walk-in Closet with shelves and wonderful double windows. Second Bedroom is nicely sized with double mirrored Closet. Hallway leads to bedrooms on opposite ends with Full Bath and Laundry conveniently situated across from each other. New paint and wall repairs in all areas of home, new Hot Water Heater installed May of this year. You will want to see this one. Call today for your private showing
Property Features
Property Type: Residential - Single Family
Basement: Full, Sump Pump
Garage: 1 car attached
Heating: Gas, Forced Air
Home Style: Two Story
Lot Size: 0.08 Acres
Roof Type: Shingle
Stories: 2.0
Taxes: $2,346
Year Built: 1987
Amenities
Ceiling Fan(s)
Country Kitchen
Living/Dining Room
Window Treatments
Blacktop Driveway
Fence
Feature Descriptions
Appliances: Dryer, Dishwasher, Exhaust Fan, Electric Oven, Electric Range, Disposal, Gas Water Heater, Refrigerator, Range Hood, Washer
Days on Site: 3
Exterior: Vinyl Siding
Fencing: Partial
Flooring: Laminate, Tile, Varies
Laundry: Upper Level
Lot: Rectangular, Rectangular Lot, Residential Lot
Lot Dimensions: 18X196
Parcel#: 221800-014-000-0049-101-100-0000
Parking: Attached, Electricity, Garage, Garage Door Opener
Parking Notes: Attached, Electricity, Garage, Garage Door Opener
Sewer: Connected
Utilities: Cable Available, Electricity Connected, High Speed Internet Available, Sewer Connected, Water Connected
Water: Connected, Public
Window: Drapes, Thermal Windows
Local Schools
School District: Watertown
Listed By / Shown By
Listing By
Agency Name: North Star Real Estate & Prop Mgmt LLC-Carthage
Shown By
Agent Name: Britt Konczyk
Agent Phone: (716) 955-0284
Agency Title: MJ Peterson Real Estate

Estimate Your Payment
Estimated Payment
$ 545.40 per month $309.35 Principal & Interest $195.50 Property Tax $40.54 Homeowner's InsuranceChange Payment Information




Privacy Policy / DMCA Notice / ADA Accessibility


This site is hosted, designed and copyright
© 1994 - 2026 by
Delta Media Group, Inc. -- Patent Pending --
943 Kieff Drive | MLS# S1723010
This single family home located at 943 Kieff Drive, Watertown, NY 13601 is currently listed for sale with an asking price of $139,000. This property was built in 1987 and has 2 bedrooms and 1 full and 1 partial baths with 1052 sq. ft. Kieff Drive is located in the Ives Hill Manor Ph I subdivision within the Watertown school district. Search Ives Hill Manor Ph I real estate on bkonczyk.mjpeterson.com today.