



BEDS4
BATHS1 full 2 partial
SQUARE FEET2,089
MLS#R1722108
STATUSActive
PROPERTY TYPEResidential - Single Family
SCHOOLPenfield
Property Description
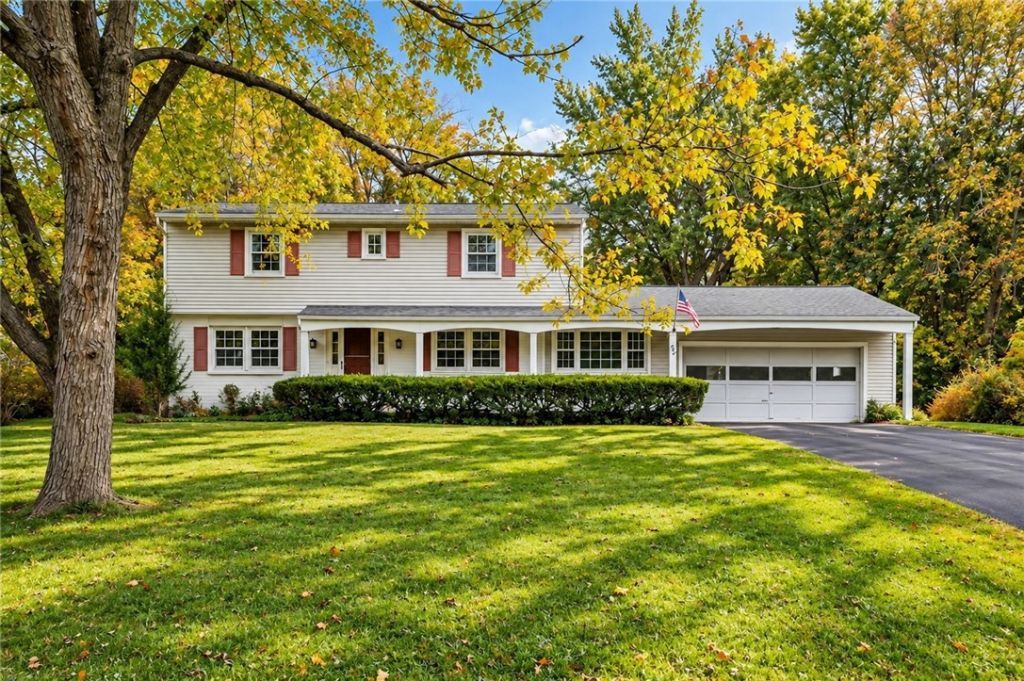
JUST LISTED! OPEN SATURDAY & SUNDAY OCTOBER 17TH & 18TH FROM NOON-1:30PM***LOCATED IN THE HEART OF PENFIELD...BEAUTIFUL PANORAMA TRAIL NEIGHBORHOOD***CLASSIC CENTER ENTRANCE COLONIAL PERFECTLY SITUATED ON PRIVATE 1/2 ACRE LOT***BRIGHT OPEN FLOOR PLAN OFFERING ALMOST 2,100 SQUARE FEET OF LIVING SPACE***PERFECT FOR ENTERTAINING W/LARGE LIVING ROOM, DINING ROOM & FAMILY ROOM***COMPLETE KITCHEN REMODEL 2010 W/GRANITE COUNTERS,TILE BACKSPLASH & STAINLESS STEEL APPLIANCES, NEW REFRIGERATOR 2026***4 BEDROOMS PLUS FIRST FLOOR OFFICE/DEN WHICH COULD BE USED AS POSSIBLE 5TH BEDROOM***BACK HALLWAY/MUDROOM AREA PROVIDE BONUS SPACE & STORAGE***WOODBURNING FIREPLACE, HARDWOOD FLOORS, AND CROWN MOLDINGS ADD EXTRA DETAIL & CHARM***ENJOY MAINTENANCE-FREE VINYL SIDING & SOFFITS, NEW DRIVEWAY 2024***ALL WINDOWS HAVE BEEN REPLACED***FURNACE & A/C NEW IN 2020***HOT WATER HEATER 2016 AND ROOF REPLACED 2010***LOVELY SCREENED PORCH & PATIO OVERLOOK LARGE BACKYARD W/LILACS & FORSYTHIA***IDEAL LOCATION, JUST MINUTES TO PARKS, SHOPPING & EXPRESSWAYS***NO DELAYED NEGOTIATIONS!!! (EXECUTOR BELIEVES THERE IS HARDWOOD UNDER LIVING ROOM CARPET, STAIRS, UPSTAIRS HALLWAY & BEDROOMS BUT CARPET HAS NOT BEEN REMOVED TO CONFIRM)
Property Features
Property Type: Residential - Single Family
Basement: Full, SumpPump
Cooling: CentralAir
Fireplaces: 1
Garage: 2.5 car attached
Heating: Gas, ForcedAir
Home Style: Colonial, TwoStory
Lot Size: 0.48 Acres
Roof Type: Architectural, Shingle
Stories: 2.0
Taxes: $6,399
Year Built: 1962
Amenities
Den
SeparateFormalDiningRoom
EntranceFoyer
EatInKitchen
SeparateFormalLivingRoom
HomeOffice
ConvertibleBedroom
BathInPrimaryBedroom
ProgrammableThermostat
BlacktopDriveway
Feature Descriptions
Appliances: Dryer, Dishwasher, ElectricOven, ElectricRange, Disposal, GasWaterHeater, Microwave, Refrigerator, Washer
Days on Site: 3
Exterior: Brick, VinylSiding, CopperPlumbing
Flooring: Carpet, Hardwood, Tile, Varies
Laundry: InBasement
Lot: Rectangular, RectangularLot, ResidentialLot
Lot Dimensions: 98X212
Parcel#: 264200-123-080-0001-044-000
Parking: Attached, Garage, Storage
Parking Notes: Attached, Garage, Storage
Sewer: Connected
Utilities: ElectricityConnected, SewerConnected, WaterConnected
Water: Connected, Public
Local Schools
High School: Penfield Senior High
Middle School: Bay Trail Middle
Elementary School: Scribner Road Elementary
School District: Penfield
Listed By / Shown By
Listing By
Agency Name: Howard Hanna
Agency Contact: 585-472-4375
Shown By
Agent Name: Britt Konczyk
Agent Phone: (716) 955-0284
Agency Title: MJ Peterson Real Estate

Estimate Your Payment
Estimated Payment
$ 1,539.89 per month $890.00 Principal & Interest $533.25 Property Tax $116.64 Homeowner's InsuranceChange Payment Information




Privacy Policy / DMCA Notice / ADA Accessibility


This site is hosted, designed and copyright
© 1994 - 2026 by
Delta Media Group, Inc. -- Patent Pending --
92 Ross Brook Drive | MLS# R1722108
This single family home located at 92 Ross Brook Drive, Rochester, NY 14625 is currently listed for sale with an asking price of $399,900. This property was built in 1962 and has 4 bedrooms and 1 full and 2 partial baths with 2089 sq. ft. Ross Brook Drive is located within the Penfield school district. Search Rochester real estate on bkonczyk.mjpeterson.com today.