


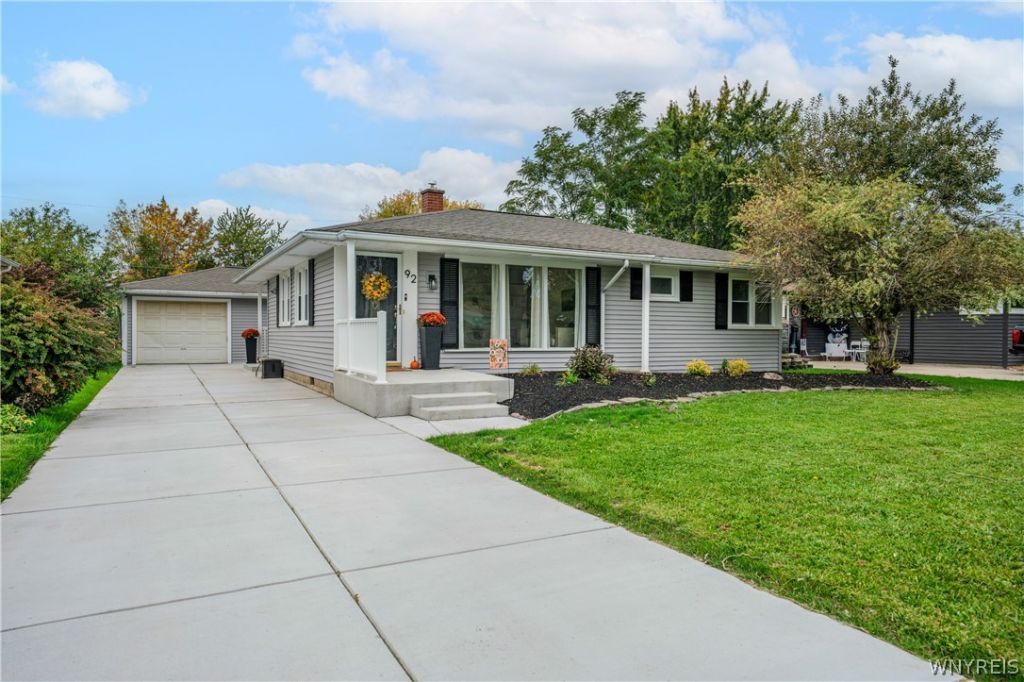

BEDS3
BATHS1 full
SQUARE FEET1,060
MLS#B1721481
STATUSActive
PROPERTY TYPEResidential - Single Family
SCHOOLAmherst
Property Description
Fresh, Modern & Ready for You! This extensively updated ranch offers a long list of recent improvements that make moving in a breeze. 2026 updates include a BEAUTIFULLY RENOVATED KITCHEN AND BATHROOM, REFINISHED HARDWOOD FLOORS, NEW SIDING, NEW CONCRETE DRIVEWAY, and a NEW HIGH EFFICIENCY FURNACE and AC. Hot water tank was replaced in 2020. Adding even more versatility is a unique feature just off the living room--a wall with built-in shelving and cabinetry that can be opened to create a more expansive main living area or closed off to provide a separate bedroom space depending on your needs. Whether you're looking for flexible living arrangements, additional privacy, or a more open concept feel, this adaptable design offers options to suit your lifestyle. An added bonus is the covered concrete patio located off the garage, offering the perfect opportunity to create an outdoor space tailored to your style and needs. Square footage measured by appraiser is 1,060. With so many important updates already completed, this ranch offers an opportunity to spend less time worrying about renovations and more time enjoying your new home. SHOWINGS START THURSDAY, 10/15. **OPEN HOUSE** Saturday, 10/17 1-3pm. Offers due Thursday, 10/22 by noon.
Property Features
Property Type: Residential - Single Family
Basement: Crawl Space
Cooling: Central Air
Garage: 1.5
Heating: Gas, Forced Air
Home Style: Ranch
Lot Size: 0.18 Acres
Stories: 1.0
Taxes: $4,863
Year Built: 1952
Amenities
Eat-in Kitchen
Other
See Remarks
Concrete Driveway
Fence
Patio
Feature Descriptions
Appliances: Dryer, Dishwasher, Gas Oven, Gas Range, Gas Water Heater, Washer
Days on Site: 3
Exterior: Vinyl Siding
Fencing: Partial
Flooring: Hardwood, Varies, Vinyl
Lot: Rectangular, Rectangular Lot, Residential Lot
Lot Dimensions: 57X141
Parcel#: 142289-067-640-0002-023-000
Parking: Detached, Garage
Parking Notes: Detached, Garage
Patio/Porch: Patio
Sewer: Connected
Utilities: Sewer Connected, Water Connected
Water: Connected, Public
Local Schools
High School: Amherst Central High
Middle School: Amherst Middle
Elementary School: Windermere Blvd
School District: Amherst
Listed By / Shown By
Listing By
Agency Name: WNY Metro Roberts Realty
Agency Contact: 716-646-6400
Shown By
Agent Name: Britt Konczyk
Agent Phone: (716) 955-0284
Agency Title: MJ Peterson Real Estate

Estimate Your Payment
Estimated Payment
$ 1,034.31 per month $556.17 Principal & Interest $405.25 Property Tax $72.89 Homeowner's InsuranceChange Payment Information




Privacy Policy / DMCA Notice / ADA Accessibility


This site is hosted, designed and copyright
© 1994 - 2026 by
Delta Media Group, Inc. -- Patent Pending --
92 Mapleview Drive | MLS# B1721481
This single family home located at 92 Mapleview Drive, Buffalo, NY 14226 is currently listed for sale with an asking price of $249,900. This property was built in 1952 and has 3 bedrooms and 1 full baths with 1060 sq. ft. Mapleview Drive is located within the Amherst school district. Search Buffalo real estate on bkonczyk.mjpeterson.com today.