



BEDS3
BATHS2 full 1 partial
SQUARE FEET1,560
MLS#R1722320
STATUSActive
PROPERTY TYPEResidential - Single Family
SCHOOLCassadaga Valley
Property Description
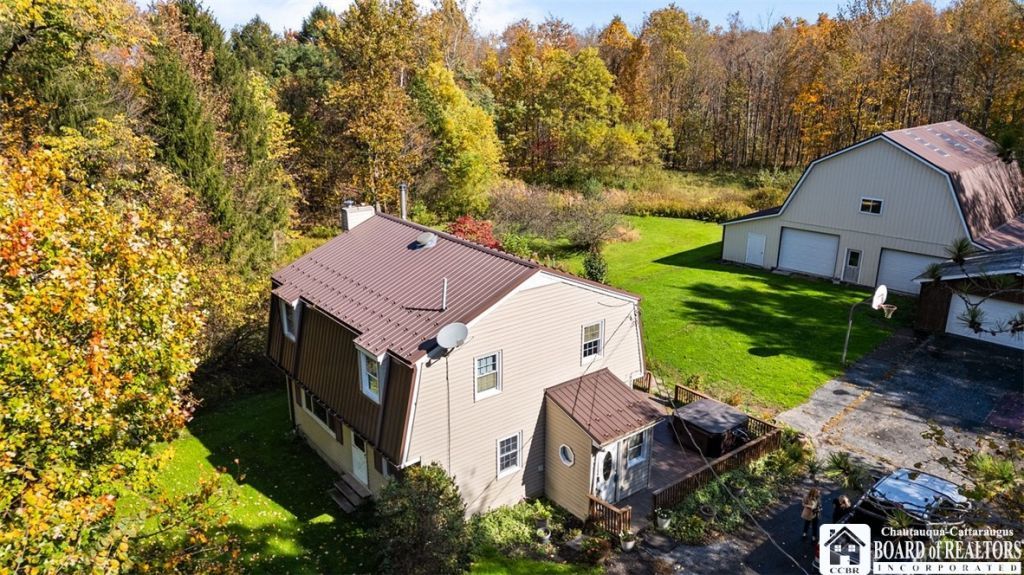
Enjoy peaceful country living in this secluded 3BR/2.5 bath home situated on 13 beautiful acres featuring wooded areas and ponds! This spacious home offers a modern eat-in kitchen, hardwood floors throughout, a first-floor laundry area, and a private primary suite. Stay cozy with a wood-burning stove and/or propane heat. Relax on the back deck and enjoy the hot tub, which stays with the property! Additional amenities include a two-car detached garage, an impressive 36' x 64' two-story barn, a chicken coop, a blacktop driveway, and a built-in gun safe that stays! Ideally located between Fredonia and Jamestown, with convenient access to the NYS Thruway. A wonderful opportunity to enjoy privacy, space, and country living with plenty of room for hobbies, animals, or outdoor pursuits!
Property Features
Property Type: Residential - Single Family
Basement: Full
Fireplaces: 1
Garage: 2
Heating: Propane, Wood, Baseboard, Hot Water
Home Style: Two Story
Lot Size: 13.00 Acres
Roof Type: Metal
Stories: 2.0
Taxes: $6,018
Year Built: 1973
Amenities
Eat-in Kitchen
Separate/Formal Living Room
Pull Down Attic Stairs
Blacktop Driveway
Deck
Propane Tank - Leased
Feature Descriptions
Appliances: Dishwasher, Gas Oven, Gas Range, Propane Water Heater, Refrigerator
Days on Site: 3
Exterior: Vinyl Siding
Flooring: Hardwood, Varies
Laundry: Main Level
Lot: Irregular Lot
Lot Dimensions: 1000X938
Parcel#: 065889-164-000-0003-012-000
Parking: Detached, Garage
Parking Notes: Detached, Garage
Patio/Porch: Deck
Sewer: Septic Tank
Water: Well
Local Schools
High School: Cassadaga Valley High
Middle School: Other - See Remarks
Elementary School: Other - See Remarks
School District: Cassadaga Valley
Listed By / Shown By
Listing By
Agency Name: Howard Hanna Holt - Fredonia
Agency Contact: 716-673-5186
Shown By
Agent Name: Britt Konczyk
Agent Phone: (716) 955-0284
Agency Title: MJ Peterson Real Estate

Estimate Your Payment
Estimated Payment
$ 1,357.11 per month $756.47 Principal & Interest $501.50 Property Tax $99.14 Homeowner's InsuranceChange Payment Information




Privacy Policy / DMCA Notice / ADA Accessibility


This site is hosted, designed and copyright
© 1994 - 2026 by
Delta Media Group, Inc. -- Patent Pending --
8530 Route 60 | MLS# R1722320
This single family home located at 8530 Route 60, Cassadaga, NY 14718 is currently listed for sale with an asking price of $339,900. This property was built in 1973 and has 3 bedrooms and 2 full and 1 partial baths with 1560 sq. ft. Route 60 is located within the Cassadaga Valley school district. Search Cassadaga real estate on bkonczyk.mjpeterson.com today.