



BEDS3
BATHS2 full 1 partial
SQUARE FEET1,632
MLS#B1722308
STATUSActive
PROPERTY TYPEResidential - Condominium
SUBDIVISIONOakbrook Condo
SCHOOLWilliamsville
Property Description
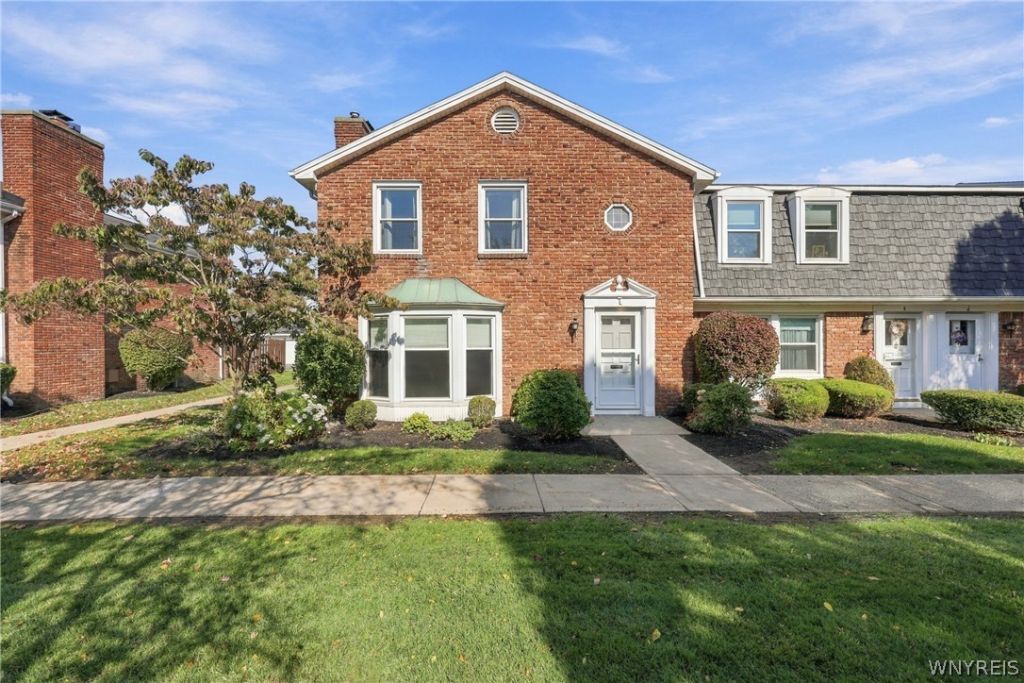
Welcome to easy living in the highly desirable Oakbrook community. This 3-bedroom, 2.5-bathroom condo located in the Williamsville Central School District is an end-unit that includes a Garage. Step inside to find gleaming hardwood floors and new carpeting throughout. The main level features a welcoming living area with an updated Kitchen that includes all appliances. The Living Room features a bay window and wood-burning fireplace. The spacious Formal Dining Room provides access to a private, fully fenced Patio. Upstairs, you'll find 3 comfortable Bedrooms,an updated main Bathroom and new wall-to-wall carpeting. The freshly painted primary Bedroom has an ensuite Bath. A full Basement provides plenty of room for storage. The Garage is conveniently located across from the unit. Close proximity to the community Pool, Clubhouse & Tennis courts. Enjoy maintenance-free living with all the perks of a prime location - just minutes from top-rated schools, shopping, restaurants and parks; everything you need is right at your doorstep.
Property Features
Property Type: Residential - Condominium
Basement: Full
Cooling: Central Air
Fireplaces: 1
Garage: 1
Heating: Gas, Forced Air
Lot Size: 0.04 Acres
Roof Type: Asphalt, Shingle
Stories: 2.0
Taxes: $4,198
Year Built: 1968
Amenities
Ceiling Fan(s)
Separate/Formal Dining Room
Separate/Formal Living Room
Window Treatments
Bath in Primary Bedroom
Patio
Feature Descriptions
Appliances: Dryer, Dishwasher, Free-Standing Range, Gas Oven, Gas Range, Gas Water Heater, Microwave, Oven, Refrigerator
Association Amenities: Clubhouse, Pool, Tennis Court(s)
Days on Site: 2
Exterior: Brick, Frame
Flooring: Carpet, Hardwood, Tile, Varies
HOA Fee: 624/ Monthly
Laundry: In Basement
Lot: Other, Rectangular, Rectangular Lot, See Remarks
Parcel#: 142289-056-630-0001-001-000-850L
Parking: Detached, Garage, Open, Garage Door Opener
Parking Notes: Detached, Garage, Open, Garage Door Opener
Patio/Porch: Patio
Pets Allowed: No
Pool: Association, Community
Sewer: Connected
Utilities: Sewer Connected, Water Connected
Water: Connected, Public
Window: Drapes
Local Schools
High School: Williamsville East High
Middle School: Transit Middle
Elementary School: Maple East Elementary
School District: Williamsville
Listed By / Shown By
Listing By
Agency Name: HUNT Real Estate ERA
Agency Contact: 716-417-4755
Shown By
Agent Name: Britt Konczyk
Agent Phone: (716) 955-0284
Agency Title: MJ Peterson Real Estate

Estimate Your Payment
Estimated Payment
$ 1,142.51 per month $700.83 Principal & Interest $349.83 Property Tax $91.85 Homeowner's InsuranceChange Payment Information




Privacy Policy / DMCA Notice / ADA Accessibility


This site is hosted, designed and copyright
© 1994 - 2026 by
Delta Media Group, Inc. -- Patent Pending --
85 Oakbrook Drive, Unit L | MLS# B1722308
This condo located at 85 Oakbrook Drive, Unit L, Williamsville, NY 14221 is currently listed for sale with an asking price of $314,900. This property was built in 1968 and has 3 bedrooms and 2 full and 1 partial baths with 1632 sq. ft. Oakbrook Drive, Unit L is located in the Oakbrook Condo subdivision within the Williamsville school district. Search Oakbrook Condo real estate on bkonczyk.mjpeterson.com today.