



BEDS4
BATHS1 full 1 partial
SQUARE FEET2,007
MLS#R1722470
STATUSActive
PROPERTY TYPEResidential - Single Family
SUBDIVISIONEvans Farm Sec 02
SCHOOLBrighton
Property Description
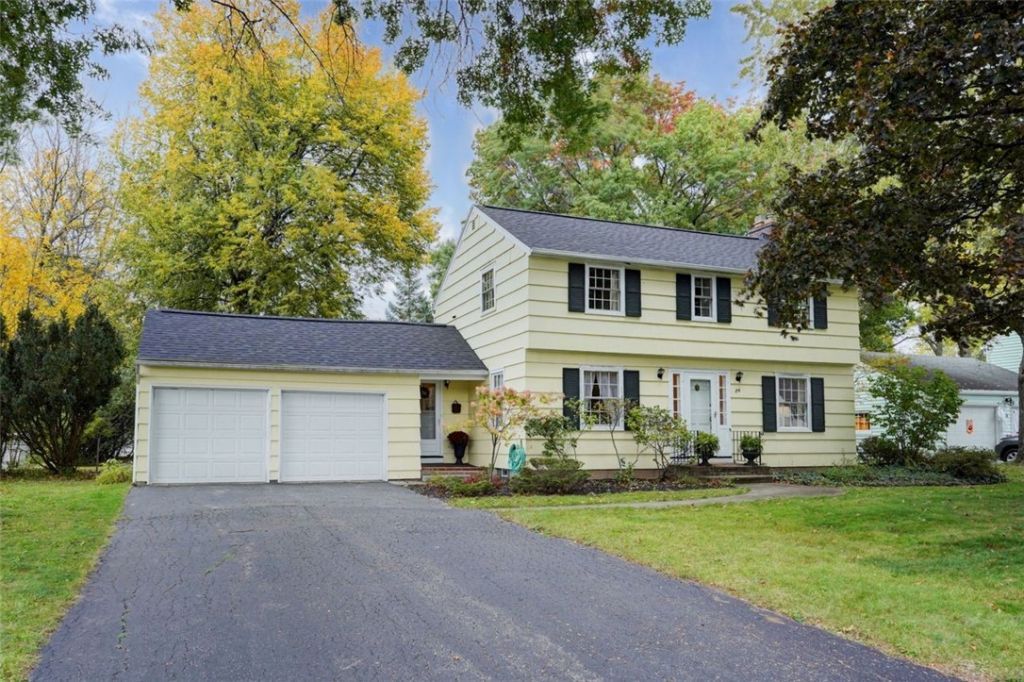
Welcome to this charming Evan's Farm home in the heart of Brighton! Offering over 2,000 square feet of living space, this lovingly maintained home features four generously sized bedrooms with unusually spacious closets, hardwood floors throughout, and a large family room perfect for gathering. Beautiful built-ins in both the living and family rooms add character and function, while original architectural details preserve the home's timeless appeal. A brand-new tear-off roof (2026) adds peace of mind. A wonderful combination of space, charm, and enduring quality in a sought-after neighborhood! Delayed negotiations Tuesday, 10/20 at 3pm.
Property Features
Property Type: Residential - Single Family
Basement: Full
Cooling: Central Air
Fireplaces: 1
Garage: 2 car attached
Heating: Gas, Forced Air
Home Style: Colonial
Lot Size: 0.30 Acres
Roof Type: Asphalt
Stories: 2.0
Taxes: $10,711
Year Built: 1955
Amenities
Separate/Formal Dining Room
Eat-in Kitchen
Separate/Formal Living Room
Pull Down Attic Stairs
Blacktop Driveway
Feature Descriptions
Appliances: Dishwasher, Electric Oven, Electric Range, Gas Water Heater, Refrigerator
Days on Site: 3
Exterior: Shake Siding
Flooring: Hardwood, Luxury Vinyl, Tile, Varies
Laundry: In Basement
Lot: Rectangular, Rectangular Lot, Residential Lot
Lot Dimensions: 80X155
Parcel#: 262000-137-180-0004-056-000
Parking: Attached, Garage
Parking Notes: Attached, Garage
Sewer: Connected
Utilities: Sewer Connected, Water Connected
Water: Connected, Public
Local Schools
School District: Brighton
Listed By / Shown By
Listing By
Agency Name: Red Barn Properties
Agency Phone: 585-381-2222
Shown By
Agent Name: Britt Konczyk
Agent Phone: (716) 955-0284
Agency Title: MJ Peterson Real Estate

Estimate Your Payment
Estimated Payment
$ 1,622.33 per month $645.19 Principal & Interest $892.58 Property Tax $84.55 Homeowner's InsuranceChange Payment Information




Privacy Policy / DMCA Notice / ADA Accessibility


This site is hosted, designed and copyright
© 1994 - 2026 by
Delta Media Group, Inc. -- Patent Pending --
84 Poplar | MLS# R1722470
This single family home located at 84 Poplar, Rochester, NY 14618 is currently listed for sale with an asking price of $289,900. This property was built in 1955 and has 4 bedrooms and 1 full and 1 partial baths with 2007 sq. ft. Poplar is located in the Evans Farm Sec 02 subdivision within the Brighton school district. Search Evans Farm Sec 02 real estate on bkonczyk.mjpeterson.com today.