



BEDS3
BATHS1 full 1 partial
SQUARE FEET1,444
MLS#S1722152
STATUSActive
PROPERTY TYPEResidential - Single Family
SCHOOLLiverpool
Property Description
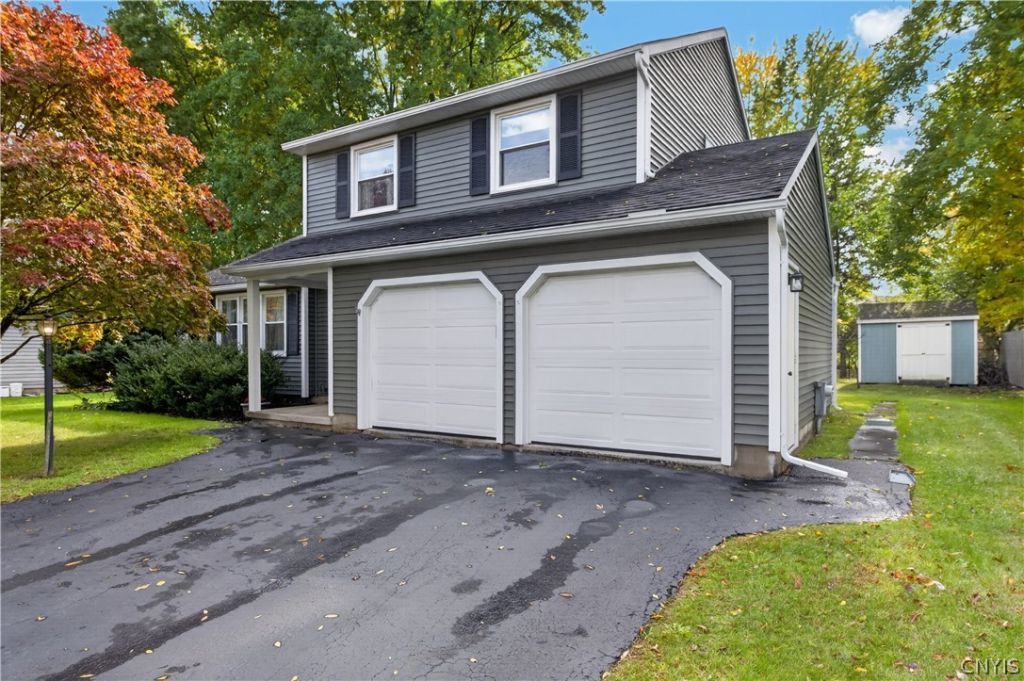
Unpack, settle in, and spend your first weekend in the house doing nothing at all. Three miles and about ten minutes from Micron, this Fairway East Colonial has been with the same owners since 1989 and kept up the whole way, with an updated kitchen, updated baths, and newer windows and flooring. Three bedrooms and a full and a half bath fill out the 1,444 square foot layout, with an attached two-car garage and a basement you can actually use for storage, a workshop, or whatever you need. A deck off the back and a storage shed round out the yard. Set in the Liverpool school district within minutes of the elementary and middle schools, this is the kind of house you buy once and stay in.
Property Features
Property Type: Residential - Single Family
Basement: Full
Garage: 2 car attached
Heating: Electric, Baseboard
Home Style: Colonial
Lot Size: 0.19 Acres
Stories: 1.0
Taxes: $7,454
Year Built: 1987
Amenities
Breakfast Bar
Eat-in Kitchen
Solid Surface Counters
Blacktop Driveway
Feature Descriptions
Appliances: Dryer, Dishwasher, Electric Water Heater, Gas Cooktop, Gas Oven, Gas Range, Washer
Days on Site: 3
Exterior: Vinyl Siding
Flooring: Carpet, Ceramic Tile, Hardwood, Varies
Laundry: In Basement
Lot: Rectangular, Rectangular Lot, Residential Lot
Lot Dimensions: 75X110
Parcel#: 312489-069-000-0003-010-000-0000
Parking: Attached, Garage
Parking Notes: Attached, Garage
Sewer: Connected
Utilities: Sewer Connected, Water Connected
Water: Connected, Public
Local Schools
School District: Liverpool
Listed By / Shown By
Listing By
Agency Name: Hunt Real Estate Era
Agency Phone: 315-488-2926
Shown By
Agent Name: Britt Konczyk
Agent Phone: (716) 955-0284
Agency Title: MJ Peterson Real Estate

Estimate Your Payment
Estimated Payment
$ 1,426.43 per month $711.96 Principal & Interest $621.17 Property Tax $93.30 Homeowner's InsuranceChange Payment Information




Privacy Policy / DMCA Notice / ADA Accessibility


This site is hosted, designed and copyright
© 1994 - 2026 by
Delta Media Group, Inc. -- Patent Pending --
8221 Coconut Tree Drive | MLS# S1722152
This single family home located at 8221 Coconut Tree Drive, Liverpool, NY 13090 is currently listed for sale with an asking price of $319,900. This property was built in 1987 and has 3 bedrooms and 1 full and 1 partial baths with 1444 sq. ft. Coconut Tree Drive is located within the Liverpool school district. Search Liverpool real estate on bkonczyk.mjpeterson.com today.