



BEDS3
BATHS2 full 1 partial
SQUARE FEET2,567
MLS#S1722902
STATUSActive
PROPERTY TYPEResidential - Single Family
SCHOOLNew Hartford
Property Description
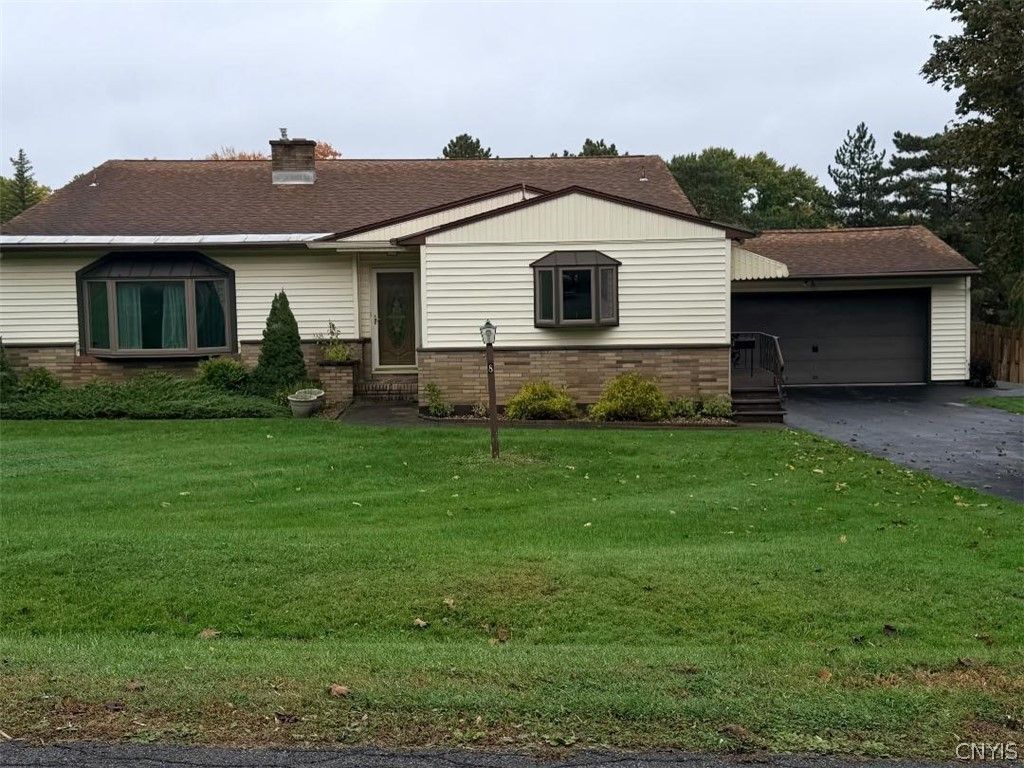
Welcome to 8 Beckwith Circle this 3 bedroom 2 1/2 bath split level offers 2567 Sq. Ft of quality living space. The first level offers a family room with fireplace, half bath, laundry and what can be a 4th bedroom, the main level offers large eat in kitchen, formal dining room, formal living room and a prestige entrance. The 3rd level offer 3 generous bedrooms including a master. Redone gleaming hardwoods compliment this home and its luxury. All newer windows and 3 zone central air. This home has been extremely taken care of and offers an excellent opportunity for entertainment and family gatherings. The flagstone patio area provides ideal space for outdoor dining, barbecues, family birthdays, and more. A large 2 stall garage complements this home to the max. Don't miss this opportunity to live in a very desirable area of New Hartford.
Property Features
Property Type: Residential - Single Family
Basement: Full, Finished
Cooling: Zoned
Fireplaces: 1
Garage: 2 car attached
Heating: Gas
Home Style: Split Level
Lot Size: 0.39 Acres
Stories: 3.0
Taxes: $6,997
Year Built: 1965
Amenities
Eat-in Kitchen
Separate/Formal Living Room
Blacktop Driveway
Patio
Feature Descriptions
Appliances: Built-In Range, Built-In Oven, Double Oven, Dryer, Gas Water Heater, Refrigerator, Washer
Days on Site: 1
Exterior: Vinyl Siding
Flooring: Hardwood, Tile, Varies
Lot: Rectangular, Rectangular Lot, Residential Lot
Lot Dimensions: 95X177
Parcel#: 304889-330-020-0001-024-000-0000
Parking: Attached, Garage, Garage Door Opener
Parking Notes: Attached, Garage, Garage Door Opener
Patio/Porch: Patio
Sewer: Connected
Utilities: Sewer Connected, Water Connected
Water: Connected, Public
Local Schools
School District: New Hartford
Listed By / Shown By
Listing By
Agency Name: Coldwell Banker Faith Properties
Agency Phone: 315-735-2222
Shown By
Agent Name: Britt Konczyk
Agent Phone: (716) 955-0284
Agency Title: MJ Peterson Real Estate

Estimate Your Payment
Estimated Payment
$ 1,740.76 per month $1,023.54 Principal & Interest $583.08 Property Tax $134.14 Homeowner's InsuranceChange Payment Information




Privacy Policy / DMCA Notice / ADA Accessibility


This site is hosted, designed and copyright
© 1994 - 2026 by
Delta Media Group, Inc. -- Patent Pending --
8 Beckwith Circle | MLS# S1722902
This single family home located at 8 Beckwith Circle, Utica, NY 13501 is currently listed for sale with an asking price of $459,900. This property was built in 1965 and has 3 bedrooms and 2 full and 1 partial baths with 2567 sq. ft. Beckwith Circle is located within the New Hartford school district. Search Utica real estate on bkonczyk.mjpeterson.com today.