


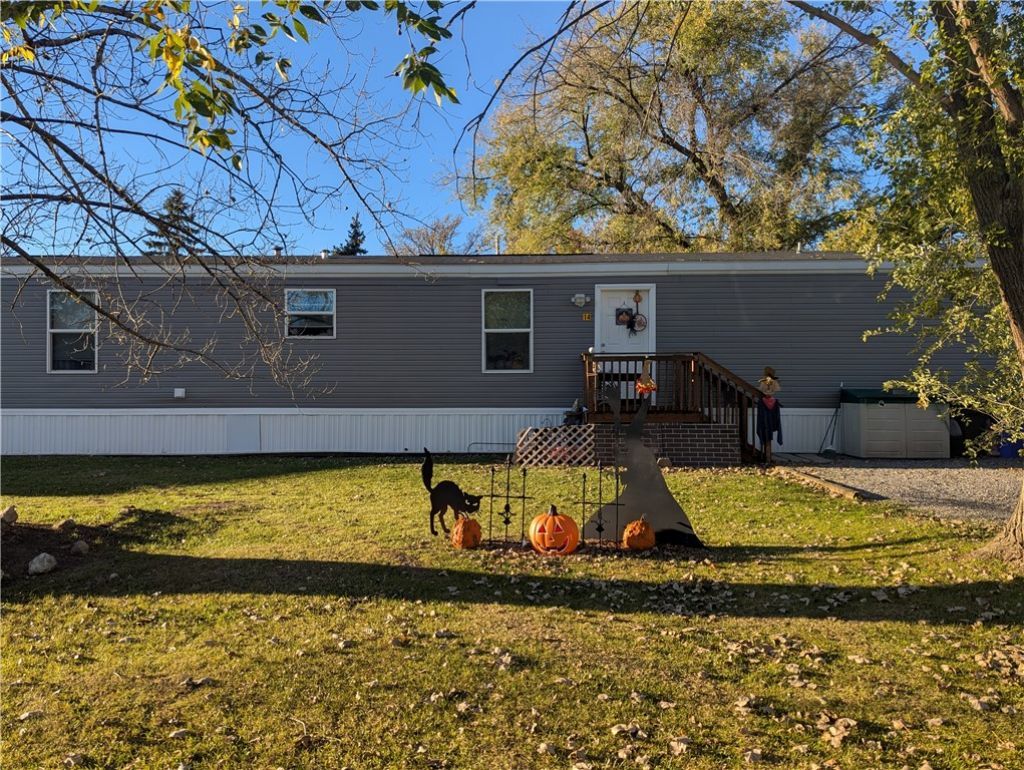

BEDS3
BATHS2 full
SQUARE FEET933
MLS#R1723544
STATUSActive
PROPERTY TYPEResidential - Mobile Home
SUBDIVISIONBarbary Coast
SCHOOLByron-Bergen
Property Description
Here is your opportunity to own a 2017 mobile home in a park conveniently located to all the amenities in Batavia or an easy commute to Rochester!! Two sheds are located in the back yard. This is a generous sized lot due to the location of the home, great for enjoying your time outdoors!! Inside there are 3 bedrooms and 2 full baths, one is located in the master suite which also has a good sized closet! The home has a nice laundry area, open kitchen/living area with a breakfast bar island to bring everything together!! Your lot rent includes trash pickup and recycling along with snowplowing of the roads within the park.
Property Features
Property Type: Residential - Mobile Home
Basement: None
Heating: Propane, ForcedAir
Home Style: MobileHome
Roof Type: Asphalt
Stories: 1.0
Taxes: $0
Year Built: 2017
Amenities
SeparateFormalLivingRoom
KitchenIsland
BedroomOnMainLevel
MainLevelPrimary
PrimarySuite
GravelDriveway
Feature Descriptions
Appliances: Dryer, Dishwasher, ElectricWaterHeater, GasOven, GasRange, Refrigerator, Washer
Exterior: VinylSiding, CopperPlumbing
Flooring: Carpet, Varies, Vinyl
Laundry: MainLevel
Lot: Other, Rectangular, RectangularLot, SeeRemarks
Parcel#: 0000000000000
Parking: NoGarage
Parking Notes: NoGarage
Patio/Porch: Open, Porch
Sewer: Other, SeeRemarks
Utilities: CableAvailable, ElectricityConnected, HighSpeedInternetAvailable, WaterConnected
Water: Connected, Public
Window: ThermalWindows
Local Schools
High School: Byron-Bergen High
Middle School: Byron-Bergen Middle
Elementary School: Byron-Bergen Elementary
School District: Byron-Bergen
Listed By / Shown By
Listing By
Agency Name: Wirth Realty
Agency Contact: 585-749-9067
Shown By
Agent Name: Britt Konczyk
Agent Phone: (716) 955-0284
Agency Title: MJ Peterson Real Estate

Estimate Your Payment
Estimated Payment
$ 146.00 per month $129.08 Principal & Interest $0.00 Property Tax (data not provided by mls) $16.92 Homeowner's InsuranceChange Payment Information




Privacy Policy / DMCA Notice / ADA Accessibility


This site is hosted, designed and copyright
© 1994 - 2026 by
Delta Media Group, Inc. -- Patent Pending --
7862 Clinton Street Rd | MLS# R1723544
This single family home located at 7862 Clinton Street Rd , Bergen, NY 14416 is currently listed for sale with an asking price of $58,000. This property was built in 2017 and has 3 bedrooms and 2 full baths with 933 sq. ft. Clinton Street Rd is located in the Barbary Coast subdivision within the Byron-Bergen school district. Search Barbary Coast real estate on bkonczyk.mjpeterson.com today.