



BEDS3
BATHS2 full 1 partial
SQUARE FEET1,280
MLS#R1722221
STATUSActive
PROPERTY TYPEResidential - Single Family
SUBDIVISIONFairfax Resub
SCHOOLGates Chili
Property Description
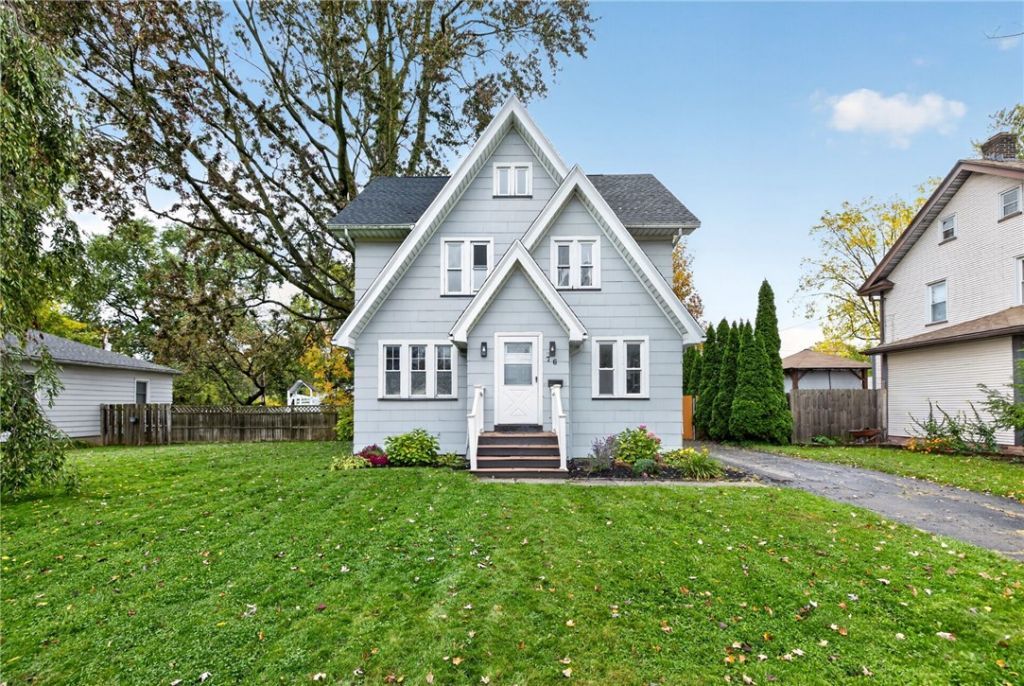
Charm, character and beautiful updates throughout. Step inside and fall in love with this HUGE, tastefully remodeled kitchen. This kitchen features a massive center island with space for stools, white cabinets, black stainless steel appliances and gorgeous quartz countertops. The spacious living room is full of natural light and features a center fireplace that leads to a bonus room with endless possibilities This room has vaulted ceilings and a door out to the back deck overlooking the huge, fully fenced in yard. This versatile room could be a home office, dining area or play room! Enjoy the convenience of first floor laundry and a half bathroom to complete the first floor. Upstairs you will find two very large bedrooms as well as a remodeled full bathroom featuring a relaxing jacuzzi tub. Continuing upstairs you will find the completely finished attic that is the third bedroom and another FULL bathroom! This home has vinyl replacement windows throughout, endless updates and a massive lot! Move right in, offers due Monday 10/26/26 at 12pm.
Property Features
Property Type: Residential - Single Family
Basement: Full
Cooling: CentralAir
Fenced: Yes
Garage: 2
Heating: Gas, ForcedAir
Home Style: Colonial, TwoStory
Lot Size: 0.21 Acres
Roof Type: Architectural, Shingle
Stories: 2.0
Taxes: $5,991
Year Built: 1939
Amenities
Attic
SeparateFormalLivingRoom
GraniteCounters
KitchenIsland
BlacktopDriveway
FullyFenced
PlayStructure
Feature Descriptions
Appliances: Dishwasher, Disposal, GasOven, GasRange, GasWaterHeater, Microwave, Refrigerator
Exterior: VinylSiding
Fencing: Full
Flooring: Carpet, LuxuryVinyl, Tile, Varies
Laundry: MainLevel
Lot: Rectangular, RectangularLot, ResidentialLot
Lot Dimensions: 75X120
Parcel#: 262600-119-110-0001-060-000
Parking: Detached, Garage, GarageDoorOpener
Parking Notes: Detached, Garage, GarageDoorOpener
Sewer: Connected
Utilities: HighSpeedInternetAvailable, SewerConnected, WaterConnected
Water: Connected, Public
Local Schools
School District: Gates Chili
Listed By / Shown By
Listing By
Agency Name: RE/MAX Plus
Agency Contact: 585-943-5102
Shown By
Agent Name: Britt Konczyk
Agent Phone: (716) 955-0284
Agency Title: MJ Peterson Real Estate

Estimate Your Payment
Estimated Payment
$ 926.93 per month $378.12 Principal & Interest $499.25 Property Tax $49.55 Homeowner's InsuranceChange Payment Information




Privacy Policy / DMCA Notice / ADA Accessibility


This site is hosted, designed and copyright
© 1994 - 2026 by
Delta Media Group, Inc. -- Patent Pending --
76 Gatewood Avenue | MLS# R1722221
This single family home located at 76 Gatewood Avenue , Rochester, NY 14624 is currently listed for sale with an asking price of $169,900. This property was built in 1939 and has 3 bedrooms and 2 full and 1 partial baths with 1280 sq. ft. Gatewood Avenue is located in the Fairfax Resub subdivision within the Gates Chili school district. Search Fairfax Resub real estate on bkonczyk.mjpeterson.com today.