



BEDS5
BATHS2 full
SQUARE FEET2,636
MLS#R1706679
STATUSPending
PROPERTY TYPEResidential - Single Family
SUBDIVISIONBay Village
SCHOOLEast Irondequoit
Property Description
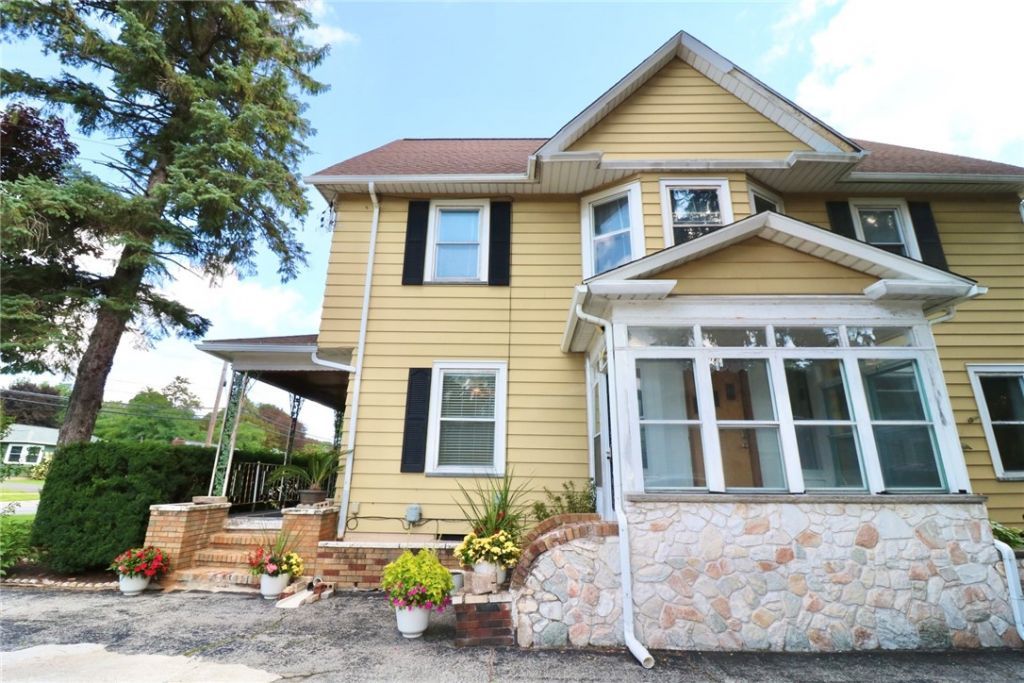
Unique opportunity in Irondequoit! This spacious 2,600-square-foot single-family home, built in 1930, sits on more than half an acre in a sidewalk-lined neighborhood. Featuring five bedrooms, two full bathrooms, and two full kitchens, this property offers excellent flexibility and potential for an owner-occupant, multi-generational living arrangement, or an investor looking for Airbnb or potential in-law suite possibilities. The finished attic provides additional living or recreational space, while the large detached garage offers plenty of storage and workspace, although it is currently in need of repairs. With its generous lot, versatile layout, and tremendous potential, this property is a rare find with plenty of opportunity to make it your own.
Property Features
Property Type: Residential - Single Family
Basement: Full, Walk-Out Access
Garage: 2.5
Heating: Gas, Baseboard, Hot Water
Home Style: Colonial
Lot Size: 0.55 Acres
Roof Type: Asphalt
Stories: 2.0
Taxes: $8,746
Year Built: 1930
Amenities
Bathroom Rough-In
Ceiling Fan(s)
Separate/Formal Dining Room
Eat-in Kitchen
Separate/Formal Living Room
Guest Accommodations
Home Office
Pantry
See Remarks
Second Kitchen
Bedroom on Main Level
In-Law Floorplan
Main Level Primary
Blacktop Driveway
Feature Descriptions
Appliances: Dryer, Dishwasher, Gas Oven, Gas Range, Gas Water Heater, Microwave, Refrigerator, Washer
Days on Site: 61
Exterior: Blown-In Insulation, Vinyl Siding
Flooring: Carpet, Hardwood, Tile, Varies, Vinyl
Laundry: Main Level, Upper Level
Lot: Rectangular, Rectangular Lot, Residential Lot
Lot Dimensions: 70X348
Parcel#: 263400-092-200-0001-005-000
Parking: Detached, Garage
Parking Notes: Detached, Garage
Sewer: Connected
Utilities: Electricity Connected, Sewer Connected, Water Connected
Water: Connected, Public
Local Schools
School District: East Irondequoit
Listed By / Shown By
Listing By
Agency Name: Howard Hanna
Agency Contact: 585-352-8833
Shown By
Agent Name: Britt Konczyk
Agent Phone: (716) 955-0284
Agency Title: MJ Peterson Real Estate

Estimate Your Payment
Estimated Payment
$ 1,232.03 per month $444.89 Principal & Interest $728.83 Property Tax $58.30 Homeowner's InsuranceChange Payment Information




Privacy Policy / DMCA Notice / ADA Accessibility


This site is hosted, designed and copyright
© 1994 - 2026 by
Delta Media Group, Inc. -- Patent Pending --
708 Helendale Road | MLS# R1706679
This single family home located at 708 Helendale Road, Rochester, NY 14609 is currently listed for sale with an asking price of $199,900. This property was built in 1930 and has 5 bedrooms and 2 full baths with 2636 sq. ft. Helendale Road is located in the Bay Village subdivision within the East Irondequoit school district. Search Bay Village real estate on bkonczyk.mjpeterson.com today.