



BEDS3
BATHS1 full 1 partial
SQUARE FEET1,274
MLS#B1722926
STATUSActive
PROPERTY TYPEResidential - Single Family
SUBDIVISIONMile Reserve
SCHOOLLewiston-Porter
Property Description
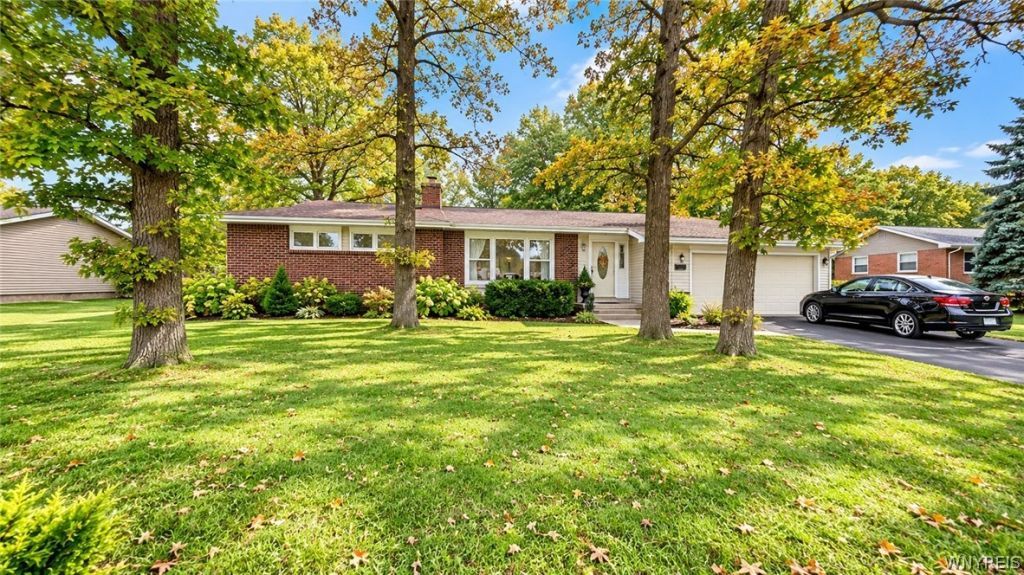
Welcome to this inviting 3-bedroom, 1.5-bath ranch in Lewiston! Offering 1,274 sq. ft. of comfortable living space, this home features an open floor plan, hardwood floors throughout, and a spacious living room with a wood-burning fireplace. The updated kitchen boasts granite countertops, natural wood cabinetry, and included appliances, opening to the dining area for easy everyday living and entertaining. Central air adds year-round comfort. A full, partially finished basement provides additional flexible space for recreation, hobbies, or storage, along with an included washer and dryer. Enjoy the outdoors in the fully fenced backyard, surrounded by mature trees and featuring a deck for relaxing or entertaining. An attached 2-car garage adds convenience. Ideally located less than a quarter mile from the Niagara Scenic Parkway entrance, offering easy access to Niagara Falls, Buffalo, and the Lewiston-Queenston Bridge to Canada. A wonderful combination of single-floor living, convenient location, and comfortable amenities!
Property Features
Property Type: Residential - Single Family
Basement: Full, PartiallyFinished, SumpPump
Cooling: CentralAir
Fireplaces: 1
Garage: 2 car attached
Heating: Gas, ForcedAir
Home Style: Ranch
Lot Size: 0.35 Acres
Stories: 1.0
Taxes: $3,682
Year Built: 1955
Amenities
CeilingFans
DiningArea
SeparateFormalLivingRoom
GraniteCounters
SlidingGlassDoors
BedroomOnMainLevel
BathInPrimaryBedroom
BlacktopDriveway
Feature Descriptions
Appliances: Dryer, Dishwasher, ElectricOven, ElectricRange, GasWaterHeater, Microwave, Refrigerator, Washer, WaterSoftenerOwned
Door Features: SlidingDoors
Exterior: Brick, VinylSiding, CopperPlumbing
Flooring: Hardwood, Laminate, Tile, Varies
Lot: Rectangular, RectangularLot, Wooded
Lot Dimensions: 101X150
Parcel#: 292489-115-012-0001-032-000
Parking: Attached, Garage
Parking Notes: Attached, Garage
Sewer: Connected
Utilities: SewerConnected, WaterConnected
Water: Connected, Public
Local Schools
School District: Lewiston-Porter
Listed By / Shown By
Listing By
Agency Name: Dan & Lucy Wilson Realty
Agency Contact: 716-745-3839
Shown By
Agent Name: Britt Konczyk
Agent Phone: (716) 955-0284
Agency Title: MJ Peterson Real Estate

Estimate Your Payment
Estimated Payment
$ 983.97 per month $598.68 Principal & Interest $306.83 Property Tax $78.46 Homeowner's InsuranceChange Payment Information




Privacy Policy / DMCA Notice / ADA Accessibility


This site is hosted, designed and copyright
© 1994 - 2026 by
Delta Media Group, Inc. -- Patent Pending --
5433 Military Road | MLS# B1722926
This single family home located at 5433 Military Road , Lewiston, NY 14092 is currently listed for sale with an asking price of $269,000. This property was built in 1955 and has 3 bedrooms and 1 full and 1 partial baths with 1274 sq. ft. Military Road is located in the Mile Reserve subdivision within the Lewiston-Porter school district. Search Mile Reserve real estate on bkonczyk.mjpeterson.com today.