



BEDS4
BATHS1 full 1 partial
SQUARE FEET1,472
MLS#B1722140
STATUSActive
PROPERTY TYPEResidential - Single Family
SUBDIVISIONGeorge Sub
SCHOOLDepew
Property Description
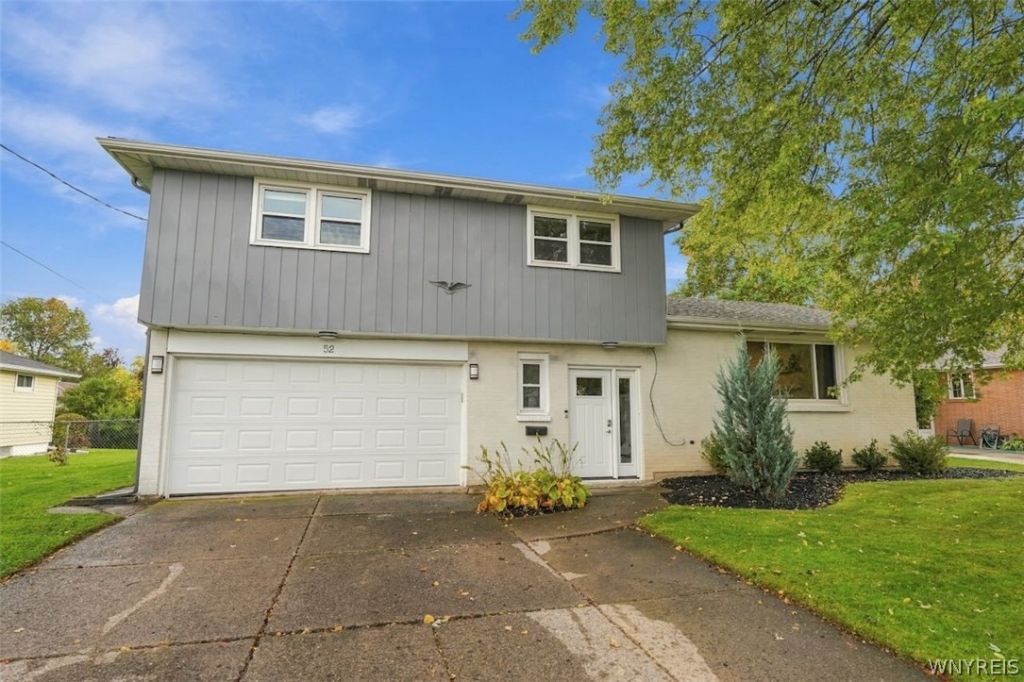
Custom craftsmanship, refinished kitchen & bathrooms and an inviting open-concept layout make this extensively remodeled Lancaster home stand out! Completely remodeled over the past seven years, this four-bedroom home combines distinctive finishes with substantial updates for comfortable, move-in-ready living. At the heart of the home, the kitchen showcases custom hickory cabinetry with rich natural tones and striking wood grain, complemented by quartz countertops. The open connection between the kitchen, dining and living areas creates a welcoming setting for everything from everyday meals to holiday gatherings, with an easy flow that keeps everyone connected. Sliding glass doors bring in natural light and lead to the large backyard, offering plenty of space for outdoor entertaining, gardening, recreation or simply relaxing in the fresh air. Four bedrooms provide plenty of room to spread out, with flexibility for guests, a home office or hobbies. The primary bedroom features two large closets for generous wardrobe storage. Beautifully refinished bathrooms continue the home's updated appeal. The main bath offers a large vanity with quartz countertops, tile flooring and a classic subway tile tub surround. The stylish half bath features a rectangular vessel sink, sleek contemporary faucet and a striking mosaic tile backsplash in shades of white, gray and deep blue, with a round mirror completing the polished look. A partially finished basement adds versatile space for recreation or hobbies, along with room for storage. The attached two-car garage provides sheltered parking and everyday convenience, while a new front door creates a welcoming entrance. The improvements extend well beyond the finishes. Windows were replaced, electrical panel was updated, and a high-efficiency boiler was installed in 2022. A new sump pump with battery backup adds another valuable improvement. With its standout custom kitchen, spacious bedrooms, beautifully updated bathrooms, flexible basement space and large backyard, 52 Harvey Drive offers an appealing blend of indoor comfort and outdoor enjoyment! Offers will be reviewed beginning Wednesday (10/21) at 12:00pm.
Property Features
Property Type: Residential - Single Family
Basement: Full, Partially Finished, Sump Pump
Cooling: Zoned
Garage: 2 car attached
Heating: Gas, Zoned, Baseboard
Home Style: Two Story, Split Level
Lot Size: 0.16 Acres
Roof Type: Asphalt
Stories: 2.0
Taxes: $7,246
Year Built: 1964
Amenities
Entrance Foyer
Eat-in Kitchen
Separate/Formal Living Room
Country Kitchen
Kitchen Island
Solid Surface Counters
Natural Woodwork
Concrete Driveway
Patio
Feature Descriptions
Appliances: Dryer, Dishwasher, Exhaust Fan, Gas Oven, Gas Range, Gas Water Heater, Microwave, Refrigerator, Range Hood, Washer
Days on Site: 4
Exterior: Brick, Composite Siding, Copper Plumbing
Flooring: Carpet, Ceramic Tile, Hardwood, Luxury Vinyl, Varies
Laundry: In Basement
Lot: Rectangular, Rectangular Lot, Residential Lot
Lot Dimensions: 60X114
Parcel#: 145203-115-100-0005-012-000
Parking: Attached, Electricity, Garage, Driveway, Garage Door Opener
Parking Notes: Attached, Electricity, Garage, Driveway, Garage Door O
Patio/Porch: Patio
Sewer: Connected
Utilities: Cable Available, Electricity Connected, High Speed Internet Available, Sewer Connected, Water Connected
Water: Connected, Public
Local Schools
High School: Depew High
Middle School: Depew Middle
Elementary School: Cayuga Heights Elementary
School District: Depew
Listed By / Shown By
Listing By
Agency Name: HUNT Real Estate ERA
Agency Contact: 716-345-5251
Shown By
Agent Name: Britt Konczyk
Agent Phone: (716) 955-0284
Agency Title: MJ Peterson Real Estate

Estimate Your Payment
Estimated Payment
$ 1,421.68 per month $723.09 Principal & Interest $603.83 Property Tax $94.76 Homeowner's InsuranceChange Payment Information




Privacy Policy / DMCA Notice / ADA Accessibility


This site is hosted, designed and copyright
© 1994 - 2026 by
Delta Media Group, Inc. -- Patent Pending --
52 Harvey Drive | MLS# B1722140
This single family home located at 52 Harvey Drive, Lancaster, NY 14086 is currently listed for sale with an asking price of $324,900. This property was built in 1964 and has 4 bedrooms and 1 full and 1 partial baths with 1472 sq. ft. Harvey Drive is located in the George Sub subdivision within the Depew school district. Search George Sub real estate on bkonczyk.mjpeterson.com today.