



BEDS3
BATHS1 full
SQUARE FEET1,431
MLS#S1722189
STATUSActive
PROPERTY TYPEResidential - Single Family
SCHOOLWest Genesee
Property Description
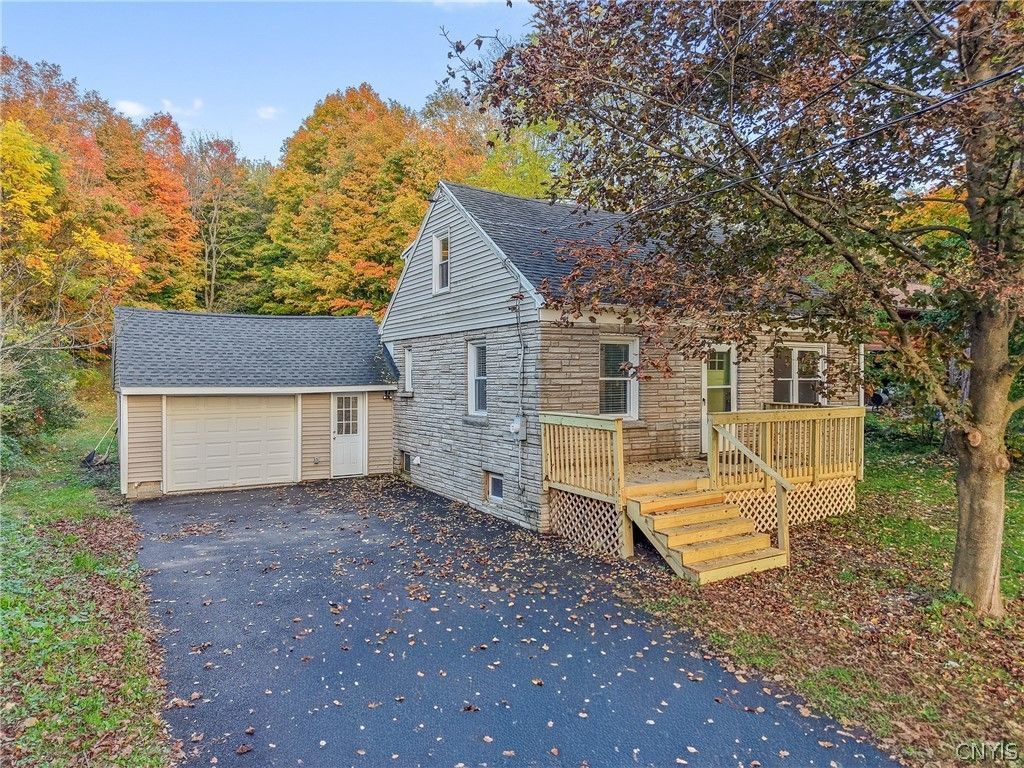
Welcome to 5064 Cedarvale Rd, located in the West Genesee School District! Set on nearly a full acre with over 1400 square feet, this home offers the kind of space that's hard to find. The remodeled kitchen is the heart of the home, featuring granite and butcher block counters, stainless steel appliances, and soft-close cabinetry, with a bright bonus room just off the kitchen that overlooks the expansive backyard. A front living room adds a comfortable, separate gathering space. The layout offers flexible living with one bedroom on the main level and two additional bedrooms upstairs. Step outside to a backyard designed for entertaining, with a beautiful stamped concrete patio and built-in fire pit, all set against a large and private lot with room to spread out. Move in ready with the outdoor space to match! Come see everything 5064 Cedarvale Rd has to offer!
Property Features
Property Type: Residential - Single Family
Basement: Full
Garage: 1.5 car attached
Heating: Gas, Forced Air
Home Style: Cape Cod
Lot Size: 0.95 Acres
Stories: 1.0
Taxes: $4,197
Year Built: 1940
Amenities
Den
Granite Counters
Bedroom on Main Level
Blacktop Driveway
Patio
Feature Descriptions
Appliances: Dryer, Dishwasher, Electric Water Heater, Gas Oven, Gas Range, Microwave, Refrigerator, Washer
Days on Site: 6
Exterior: Stone, Vinyl Siding
Flooring: Carpet, Hardwood, Luxury Vinyl, Varies
Lot: Other, Rectangular, Rectangular Lot, See Remarks
Lot Dimensions: 84X398
Parcel#: 314200-009-000-0001-050-000-0000
Parking: Attached, Garage, Other
Parking Notes: Attached, Garage, Other
Patio/Porch: Patio
Sewer: Septic Tank
Utilities: Water Connected
Water: Connected, Public
Local Schools
School District: West Genesee
Listed By / Shown By
Listing By
Agency Name: Acropolis Realty Group LLC
Agency Phone: 315-396-0493
Shown By
Agent Name: Britt Konczyk
Agent Phone: (716) 955-0284
Agency Title: MJ Peterson Real Estate

Estimate Your Payment
Estimated Payment
$ 852.94 per month $444.89 Principal & Interest $349.75 Property Tax $58.30 Homeowner's InsuranceChange Payment Information




Privacy Policy / DMCA Notice / ADA Accessibility


This site is hosted, designed and copyright
© 1994 - 2026 by
Delta Media Group, Inc. -- Patent Pending --
5064 Cedarvale Road | MLS# S1722189
This single family home located at 5064 Cedarvale Road, Camillus, NY 13031 is currently listed for sale with an asking price of $199,900. This property was built in 1940 and has 3 bedrooms and 1 full baths with 1431 sq. ft. Cedarvale Road is located within the West Genesee school district. Search Camillus real estate on bkonczyk.mjpeterson.com today.