



BEDS3
BATHS1 full
SQUARE FEET832
MLS#B1722697
STATUSActive
PROPERTY TYPEResidential - Single Family
SCHOOLCheektowaga-Sloan
Property Description
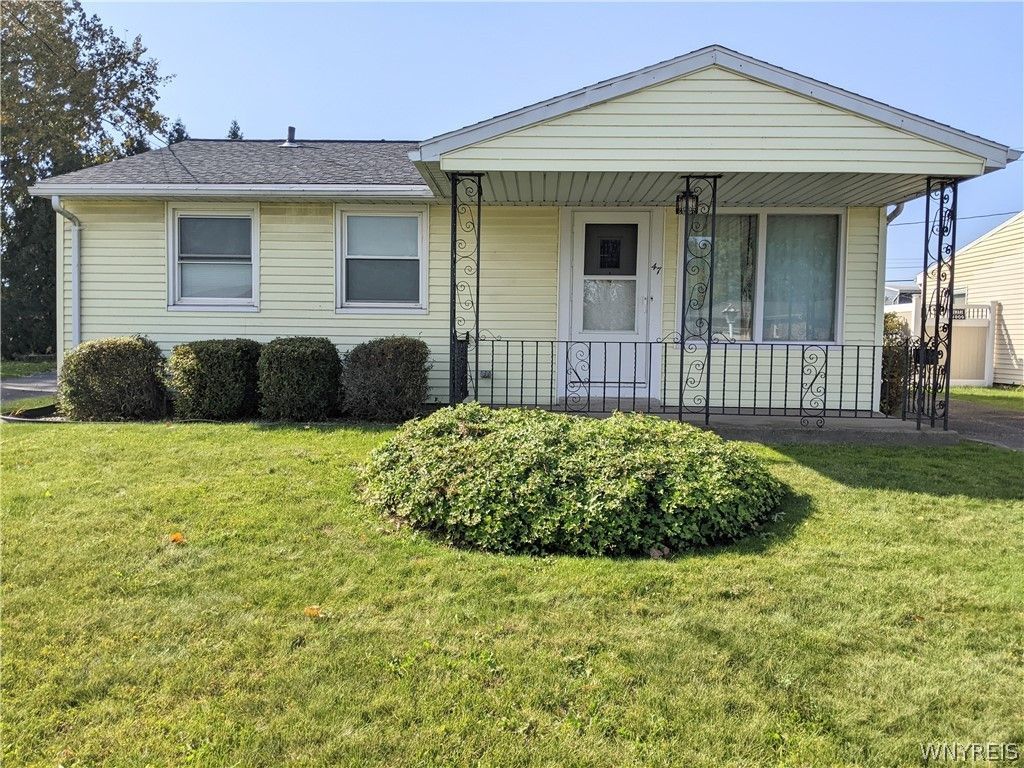
Three bedroom, one bath ranch in a convenient Cheektowaga location. Hardwood floors in the bedrooms. Large bonus Floria room/sunroom. Central A/C. Full, dry basement with glass block windows & sump pump. Tear off roof (2017). Major upgrades in 2019 include: new hot water tank; new furnace; new garage roof; new Energy King double hung windows. All appliances included (including washer & dryer). New garage door & automatic opener with remote (2021). Lovely covered front porch. Maintenance free vinyl siding. Detached 1.5 car garage. Fully fenced yard. Open house Saturday, October 17th from 1-3pm.
Property Features
Property Type: Residential - Single Family
Basement: Full, Sump Pump
Cooling: Central Air
Fenced: Yes
Garage: 1.5
Heating: Gas, Forced Air
Home Style: Ranch
Lot Size: 0.14 Acres
Roof Type: Asphalt
Stories: 1.0
Taxes: $5,253
Year Built: 1953
Amenities
Eat-in Kitchen
Pull Down Attic Stairs
Natural Woodwork
Concrete Driveway
Fully Fenced
Feature Descriptions
Appliances: Dryer, Exhaust Fan, Gas Oven, Gas Range, Gas Water Heater, Microwave, Refrigerator, Range Hood, Washer
Days on Site: 1
Exterior: Spray Foam Insulation, Vinyl Siding, Copper Plumbing
Fencing: Full
Flooring: Hardwood, Laminate, Varies
Laundry: In Basement
Lot: Rectangular, Rectangular Lot, Residential Lot
Lot Dimensions: 50X120
Parcel#: 143089-113-780-0001-002-000
Parking: Detached, Garage, Garage Door Opener
Parking Notes: Detached, Garage, Garage Door Opener
Patio/Porch: Covered, Porch
Sewer: Connected
Utilities: Sewer Connected, Water Connected
Water: Connected, Public
Local Schools
School District: Cheektowaga-Sloan
Listed By / Shown By
Listing By
Agency Name: Howard Hanna WNY Inc
Agency Contact: 716-602-2947
Shown By
Agent Name: Britt Konczyk
Agent Phone: (716) 955-0284
Agency Title: MJ Peterson Real Estate

Estimate Your Payment
Estimated Payment
$ 812.82 per month $331.61 Principal & Interest $437.75 Property Tax $43.46 Homeowner's InsuranceChange Payment Information




Privacy Policy / DMCA Notice / ADA Accessibility


This site is hosted, designed and copyright
© 1994 - 2026 by
Delta Media Group, Inc. -- Patent Pending --
47 S Glidden Street | MLS# B1722697
This single family home located at 47 S Glidden Street, Buffalo, NY 14206 is currently listed for sale with an asking price of $149,000. This property was built in 1953 and has 3 bedrooms and 1 full baths with 832 sq. ft. S Glidden Street is located within the Cheektowaga-Sloan school district. Search Buffalo real estate on bkonczyk.mjpeterson.com today.