



BEDS4
BATHS2 full
SQUARE FEET1,080
MLS#B1723348
STATUSActive
PROPERTY TYPEResidential - Single Family
SCHOOLNiagara Falls
Property Description
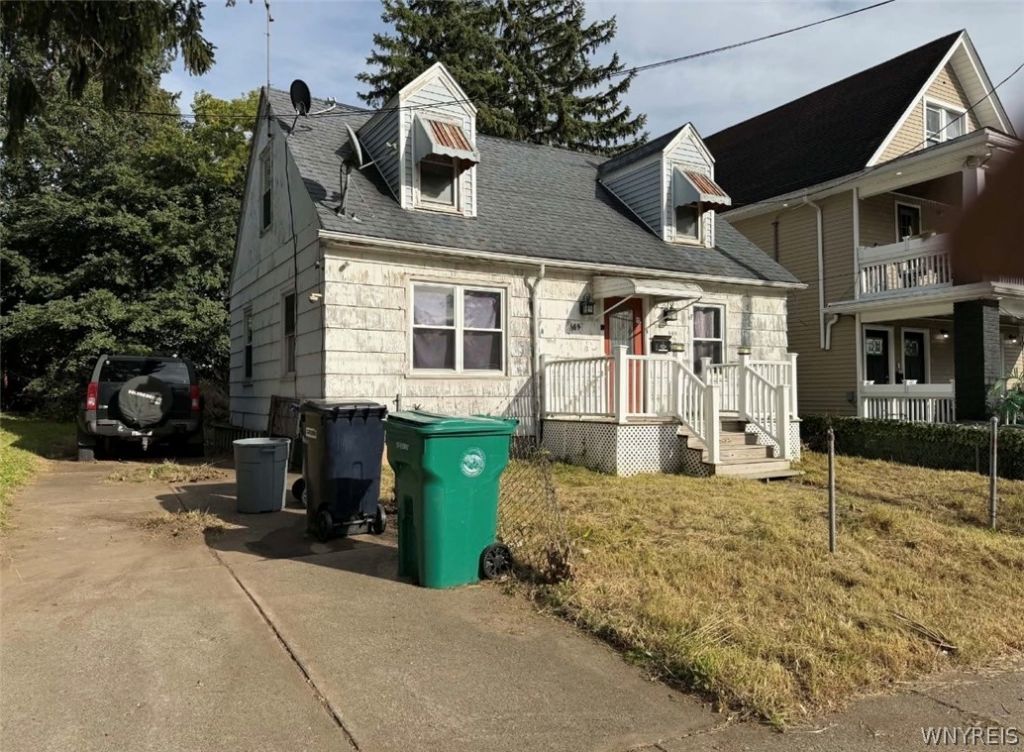
Bring your vision to life with this partially renovated property situated on 7th Street in Niagara Falls! Much of the renovation work has already been completed, providing a great starting point for buyers looking to add their finishing touches. The downstairs kitchen and bathroom are among the primary areas awaiting completion, and the majority of the materials needed to finish the remaining projects are already on-site and included in the sale, helping to reduce additional renovation expenses. The upstairs has been configured as an in-law-style suite, creating flexible living arrangements for extended family, guests, or additional household needs. Conveniently located near downtown Niagara Falls, this property provides easy access to local restaurants, shopping, entertainment, and popular destinations such as Niagara Falls State Park, the Aquarium of Niagara, and scenic Niagara Gorge trails. With renovations already underway, materials included, and a versatile interior layout, this property presents an exciting opportunity for an investor or owner-occupant ready to complete the improvements and make it their own!
Property Features
Property Type: Residential - Single Family
Basement: Full
Cooling: Other, See Remarks
Heating: Gas, Other, See Remarks
Home Style: Cape Cod
Lot Size: 0.09 Acres
Stories: 1.0
Taxes: $556
Year Built: 1950
Amenities
Other
See Remarks
In-Law Floorplan
Concrete Driveway
Feature Descriptions
Appliances: Gas Water Heater
Exterior: Wood Siding
Flooring: Other, See Remarks
Lot: Rectangular, Rectangular Lot, Residential Lot
Lot Dimensions: 46X81
Parcel#: 291100-159-030-0002-034-000
Parking: No Garage
Parking Notes: No Garage
Sewer: Connected
Utilities: Sewer Connected, Water Connected
Water: Connected, Public
Local Schools
School District: Niagara Falls
Listed By / Shown By
Listing By
Agency Name: Pioneer Star Real Estate Inc.
Agency Phone: 716-689-7250
Shown By
Agent Name: Britt Konczyk
Agent Phone: (716) 955-0284
Agency Title: MJ Peterson Real Estate

Estimate Your Payment
Estimated Payment
$ 272.63 per month $200.08 Principal & Interest $46.33 Property Tax $26.22 Homeowner's InsuranceChange Payment Information




Privacy Policy / DMCA Notice / ADA Accessibility


This site is hosted, designed and copyright
© 1994 - 2026 by
Delta Media Group, Inc. -- Patent Pending --
469 7th Street | MLS# B1723348
This single family home located at 469 7th Street, Niagara Falls, NY 14301 is currently listed for sale with an asking price of $89,900. This property was built in 1950 and has 4 bedrooms and 2 full baths with 1080 sq. ft. 7th Street is located within the Niagara Falls school district. Search Niagara Falls real estate on bkonczyk.mjpeterson.com today.