



BEDS2
BATHS1 full
SQUARE FEET1,080
MLS#B1722787
STATUSActive
PROPERTY TYPEResidential - Single Family
SCHOOLStarpoint
Property Description
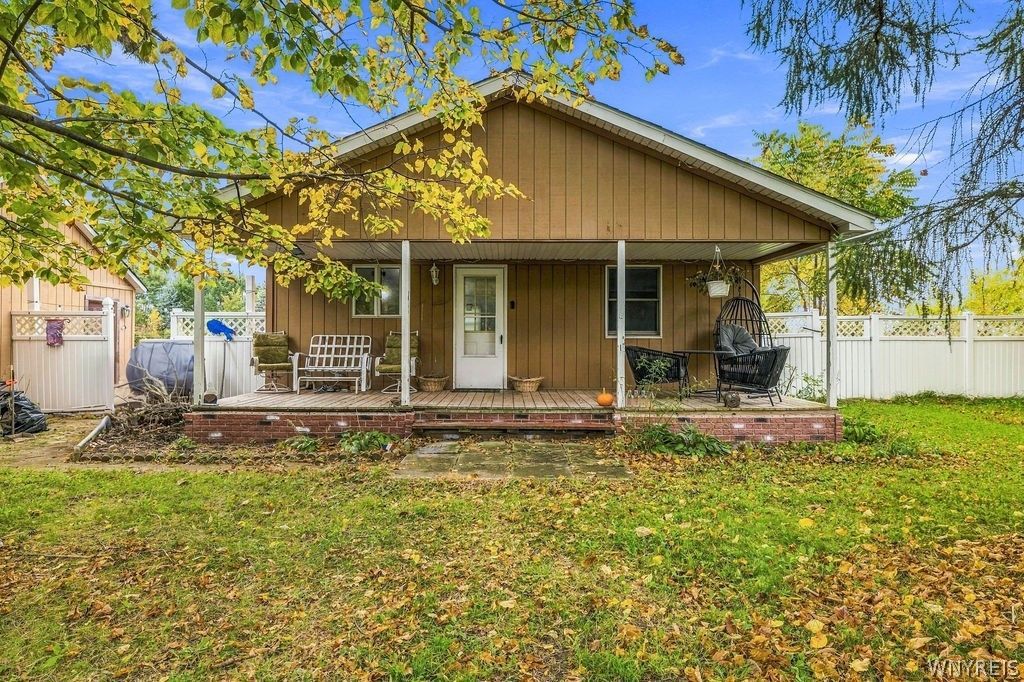
Discover the perfect blend of modern comfort, privacy, and versatility with this beautifully updated 2-bedroom, 1-bath home situated on 3.5 picturesque acres. The inviting open-concept layout creates a bright and spacious atmosphere, ideal for both everyday living and entertaining. Outside, the property offers a wonderful mix of mature trees and expansive open spaces, providing a peaceful setting with endless possibilities. A detached garage offers convenient storage, while the impressive pole barn provides exceptional flexibility for a workshop, hobby space, additional storage, or the ultimate entertainment area. Whether you're looking for room to spread out, space to pursue your passions, or simply a quiet retreat surrounded by nature, this unique property offers the opportunity to make it your own.
Property Features
Property Type: Residential - Single Family
Basement: Crawl Space
Garage: 2
Heating: Gas, Forced Air
Home Style: Ranch
Lot Size: 3.50 Acres
Roof Type: Asphalt
Stories: 1.0
Taxes: $5,815
Year Built: 2000
Amenities
Eat-in Kitchen
Bedroom on Main Level
Main Level Primary
Gravel Driveway
Feature Descriptions
Appliances: Dryer, Gas Oven, Gas Range, Gas Water Heater, Refrigerator, Washer
Days on Site: 2
Exterior: Composite Siding
Flooring: Luxury Vinyl
Laundry: Main Level
Lot: Irregular Lot
Lot Dimensions: 287X490
Parcel#: 292000-120-000-0001-013-000
Parking: Detached, Garage, Workshop in Garage
Parking Notes: Detached, Garage, Workshop in Garage
Patio/Porch: Open, Porch
Sewer: Connected
Utilities: Sewer Connected, Water Connected
Water: Connected, Public
Local Schools
School District: Starpoint
Listed By / Shown By
Listing By
Agency Name: HUNT Real Estate ERA
Agency Contact: 716-864-1924
Shown By
Agent Name: Britt Konczyk
Agent Phone: (716) 955-0284
Agency Title: MJ Peterson Real Estate

Estimate Your Payment
Estimated Payment
$ 1,138.81 per month $578.42 Principal & Interest $484.58 Property Tax $75.80 Homeowner's InsuranceChange Payment Information




Privacy Policy / DMCA Notice / ADA Accessibility


This site is hosted, designed and copyright
© 1994 - 2026 by
Delta Media Group, Inc. -- Patent Pending --
4131 Saunders Sett Road | MLS# B1722787
This single family home located at 4131 Saunders Sett Road, Sanborn, NY 14132 is currently listed for sale with an asking price of $259,900. This property was built in 2000 and has 2 bedrooms and 1 full baths with 1080 sq. ft. Saunders Sett Road is located within the Starpoint school district. Search Sanborn real estate on bkonczyk.mjpeterson.com today.