


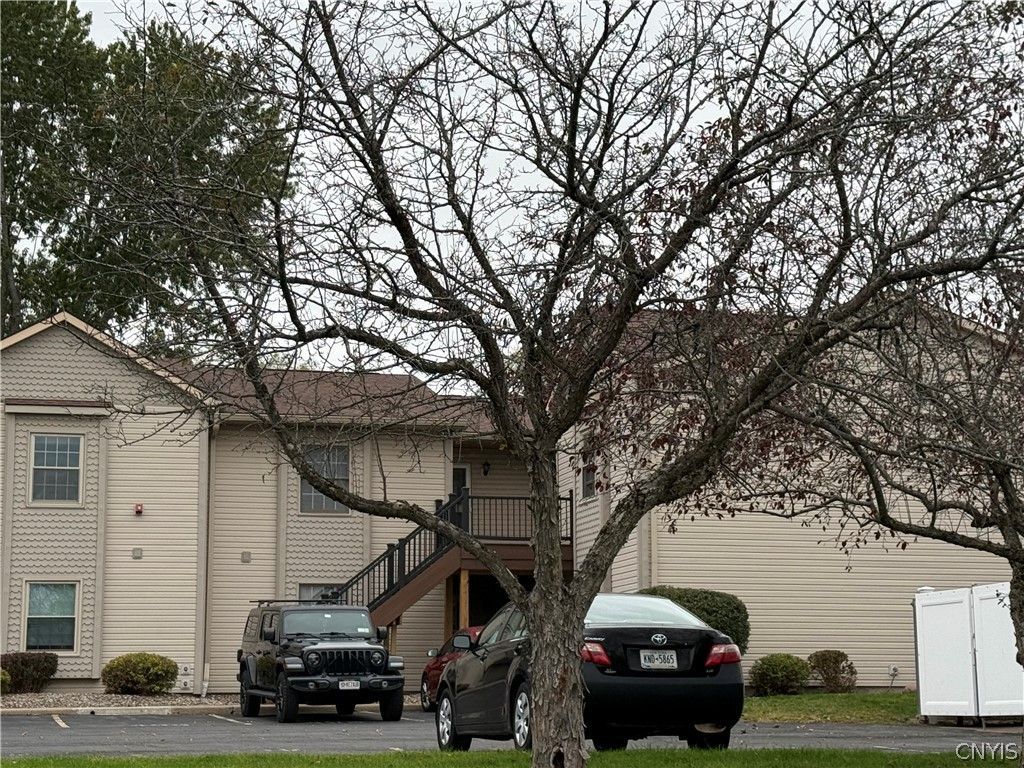

BEDS2
BATHS1 full
SQUARE FEET841
MLS#S1721273
STATUSActive
PROPERTY TYPEResidential - Condominium
SUBDIVISIONPrinceton Park Condo
SCHOOLOneida
Property Description
Enjoy easy, single level living in this 849 square foot first floor Condo in Oneida. The unit features a comfortable living room and dining area, both with laminate flooring and a kitchen with attractive cherry cabinets and appliances. Two bedrooms and a full bathroom provide comfortable living space, while the in-unit washer and dryer add everyday convenience. Step outside to the covered rear patio, a great spot to relax and enjoy some fresh air. The condo also includes two assigned parking spaces. The monthly HOA fee covers trash removal, water and sewer and snow plowing, making maintenance and budgeting easier. With its practical layout, convenient amenities and first floor location, this Condo is a great opportunity for comfortable, low-maintenance living in Oneida.
Property Features
Property Type: Residential - Condominium
Basement: None
Heating: Electric, Baseboard
Lot Size: 0.07 Acres
Stories: 1.0
Taxes: $3,186
Year Built: 1991
Amenities
Living/Dining Room
Patio
Feature Descriptions
Appliances: Dryer, Dishwasher, Electric Oven, Electric Range, Electric Water Heater, Refrigerator, Washer
Days on Site: 5
Exterior: Vinyl Siding
Flooring: Carpet, Laminate, Varies
HOA Fee: 300/ Monthly
Lot: Rectangular, Rectangular Lot, Residential Lot
Parcel#: 251201-038-062-0001-009-403-0000
Parking: Assigned, No Garage, Two Spaces
Parking Notes: Assigned, No Garage, Two Spaces
Patio/Porch: Patio
Pets Allowed: Size Limit
Sewer: Connected
Utilities: Sewer Connected, Water Connected
Water: Connected, Public
Local Schools
School District: Oneida
Listed By / Shown By
Listing By
Agency Name: Kay Real Estate
Agency Phone: 315-363-9191
Shown By
Agent Name: Britt Konczyk
Agent Phone: (716) 955-0284
Agency Title: MJ Peterson Real Estate

Estimate Your Payment
Estimated Payment
$ 630.25 per month $322.48 Principal & Interest $265.50 Property Tax $42.26 Homeowner's InsuranceChange Payment Information




Privacy Policy / DMCA Notice / ADA Accessibility


This site is hosted, designed and copyright
© 1994 - 2026 by
Delta Media Group, Inc. -- Patent Pending --
403 Fultz Drive | MLS# S1721273
This condo located at 403 Fultz Drive, Oneida, NY 13421 is currently listed for sale with an asking price of $144,900. This property was built in 1991 and has 2 bedrooms and 1 full baths with 841 sq. ft. Fultz Drive is located in the Princeton Park Condo subdivision within the Oneida school district. Search Princeton Park Condo real estate on bkonczyk.mjpeterson.com today.