



BEDS4
BATHS3 full
SQUARE FEET2,489
MLS#R1722858
STATUSActive
PROPERTY TYPEResidential - Single Family
SCHOOLElmira
Property Description
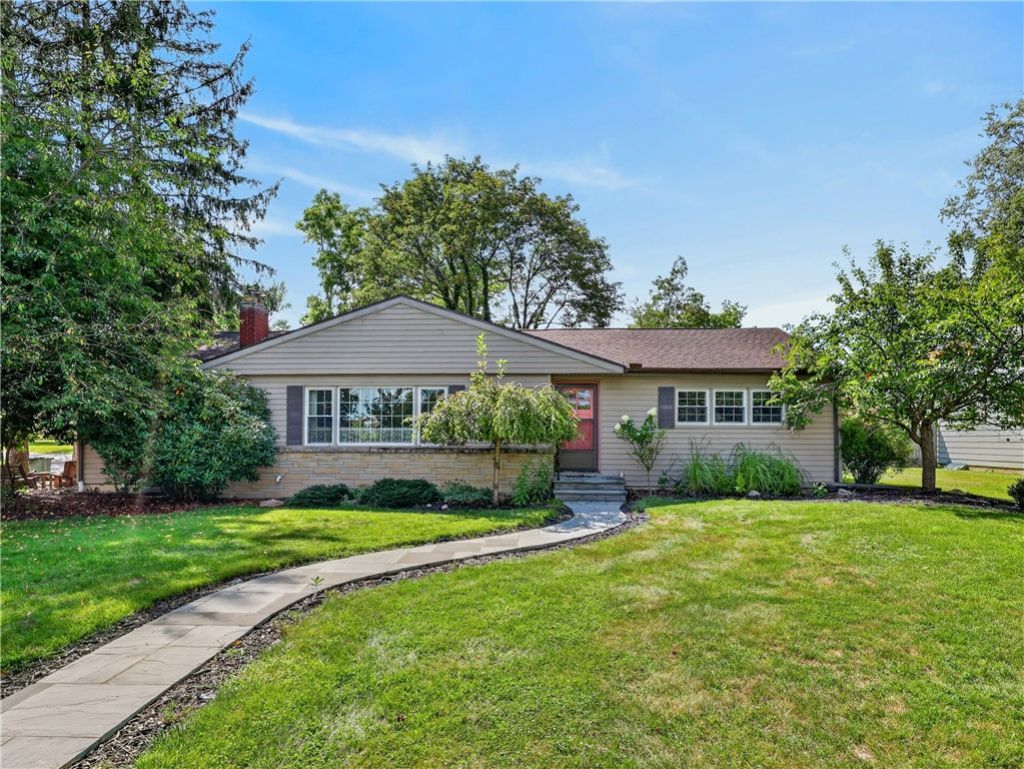
Beautiful ranch located in the desirable Lone Pine Terrace neighborhood of Elmira! Once featured in the Showcase of Homes, this thoughtfully designed home features 4 bedrooms, 3 full baths, hardwood floors, central air, natural gas heat, and a newer roof. The main level features a spacious living room with a beautiful bay window, 2 bedrooms, 2 full baths, kitchen, and a wonderful seasonal room. The finished lower level features a rec room, second kitchen, 2 additional bedrooms, and full bath-perfect for extended living or guests. Situated on a nicely landscaped corner lot with a newer front sidewalk, paved driveway, and attached 2-car garage. A unique home with plenty of space, character, and possibilities!
Property Features
Property Type: Residential - Single Family
Basement: Finished
Cooling: Central Air
Fireplaces: 1
Garage: 2 car attached
Heating: Gas, Forced Air
Home Style: Ranch
Lot Size: 0.31 Acres
Roof Type: Shingle
Stories: 1.0
Taxes: $3,534
Year Built: 1955
Amenities
Den
Separate/Formal Dining Room
Entrance Foyer
Separate/Formal Living Room
Kitchen Island
Second Kitchen
Skylights
Natural Woodwork
Bedroom on Main Level
Main Level Primary
Blacktop Driveway
Feature Descriptions
Appliances: Double Oven, Dryer, Dishwasher, Electric Cooktop, Electric Water Heater, Disposal, Microwave, Refrigerator, Washer
Days on Site: 3
Exterior: Vinyl Siding
Flooring: Carpet, Hardwood, Varies
Laundry: In Basement
Lot: Corner Lot, Rectangular, Rectangular Lot, Residential Lot
Lot Dimensions: 90X150
Other Equipment: Generator
Parcel#: 073089-098-008-0001-051-000-0000
Parking: Attached, Garage
Parking Notes: Attached, Garage
Sewer: Connected
Utilities: Sewer Connected, Water Connected
Water: Connected, Public
Window: Skylight(s)
Local Schools
School District: Elmira
Listed By / Shown By
Listing By
Agency Name: Warren Real Estate
Agency Contact: (607) 857-3102
Shown By
Agent Name: Britt Konczyk
Agent Phone: (716) 955-0284
Agency Title: MJ Peterson Real Estate

Estimate Your Payment
Estimated Payment
$ 1,175.28 per month $778.73 Principal & Interest $294.50 Property Tax $102.05 Homeowner's InsuranceChange Payment Information




Privacy Policy / DMCA Notice / ADA Accessibility


This site is hosted, designed and copyright
© 1994 - 2026 by
Delta Media Group, Inc. -- Patent Pending --
401 Lone Pine | MLS# R1722858
This single family home located at 401 Lone Pine, Elmira, NY 14905 is currently listed for sale with an asking price of $349,900. This property was built in 1955 and has 4 bedrooms and 3 full baths with 2489 sq. ft. Lone Pine is located within the Elmira school district. Search Elmira real estate on bkonczyk.mjpeterson.com today.