



BEDS4
BATHS2 full 1 partial
SQUARE FEET4,066
MLS#B1700211
STATUSActive
PROPERTY TYPEResidential - Single Family
SUBDIVISIONBrompton Woods Condo
SCHOOLWilliamsville
Property Description
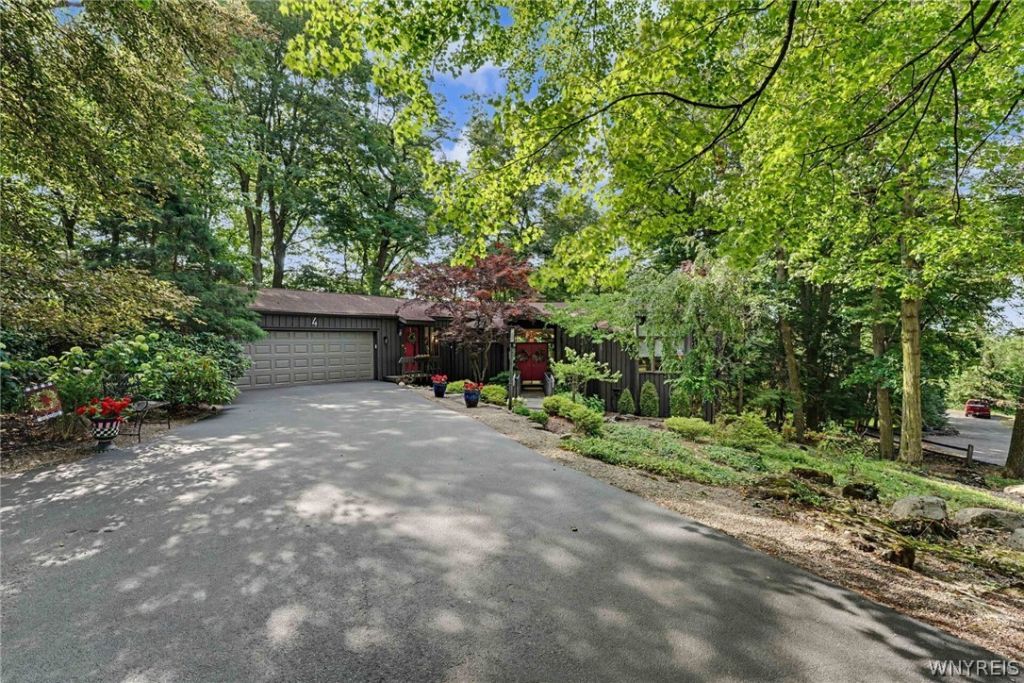
Welcome to 4 Brompton Woods in Amherst with Williamsville Schools - custom designed by George Pearlman. This location is a hidden gem! The one-acre lot is surrounded by peaceful woods on a private road with a shared pond. This one of a kind four bedroom, 2.5 bath Contemporary offers beamed vaulted ceilings throughout the main floor. Spacious living room has vinyl plank flooring, a large fireplace with brick hearth, quaint adjacent den, and sliding door to roomy deck (21x18) with marvelous views. Generous formal dining room. Remodeled eat-in kitchen (2018) features an abundance of cabinets, oversized island, luxury vinyl plank flooring, stainless appliances and sliding door to fabulous, screened sun porch (19x12) perfect for Summer dining & contemplating life! The slate patio (17x15) also overlooks rear yard. First floor primary bedroom has a walk-in closet, full bath. There are three additional bedrooms, large full bath, huge, versatile family room, laundry room, utility and storage rooms complete the lower level. Serene and tranquil setting with paths and room to roam. Seller reserves the right to set offer deadline date.
Property Features
Property Type: Residential - Single Family
Basement: None
Cooling: Central Air
Fireplaces: 1
Garage: 2.5 car attached
Heating: Gas, Forced Air
Home Style: Contemporary, Two Story
Lot Size: 0.09 Acres
Roof Type: Asphalt
Stories: 2.0
Taxes: $7,332
Year Built: 1975
Amenities
Wet Bar
Breakfast Bar
Cathedral Ceiling(s)
Den
Separate/Formal Dining Room
Entrance Foyer
Eat-in Kitchen
Separate/Formal Living Room
Country Kitchen
Kitchen Island
Pantry
Sliding Glass Door(s)
Storage
Natural Woodwork
Bath in Primary Bedroom
Main Level Primary
Primary Suite
Blacktop Driveway
Deck
Fence
Patio
Private Yard
See Remarks
Feature Descriptions
Appliances: Built-In Range, Built-In Oven, Double Oven, Dishwasher, Electric Cooktop, Electric Oven, Electric Range, Gas Water Heater, Microwave, Refrigerator
Days on Site: 1
Door Features: Sliding Doors
Exterior: Wood Siding, Copper Plumbing
Fencing: Partial
Flooring: Carpet, Ceramic Tile, Luxury Vinyl, Tile, Varies, Vinyl
HOA Fee: 325/ Monthly
Laundry: Upper Level
Lot: Cul-De-Sac, Irregular Lot, Residential Lot, Wooded
Lot Dimensions: 184X235
Parcel#: 142289-069-120-0007-001-100-4
Parking: Attached, Electricity, Garage, Garage Door Opener
Parking Notes: Attached, Electricity, Garage, Garage Door Opener
Patio/Porch: Deck, Patio
Sewer: Connected
Utilities: Cable Available, Sewer Connected, Water Connected
Water: Connected, Public
Window: Thermal Windows
Local Schools
High School: Williamsville South High
Middle School: Mill Middle
Elementary School: Forest Elementary
School District: Williamsville
Listed By / Shown By
Listing By
Agency Name: HUNT Real Estate Corporation
Agency Contact: 716-531-2898
Shown By
Agent Name: Britt Konczyk
Agent Phone: (716) 955-0284
Agency Title: MJ Peterson Real Estate

Estimate Your Payment
Estimated Payment
$ 2,498.67 per month $1,668.95 Principal & Interest $611.00 Property Tax $218.72 Homeowner's InsuranceChange Payment Information




Privacy Policy / DMCA Notice / ADA Accessibility


This site is hosted, designed and copyright
© 1994 - 2026 by
Delta Media Group, Inc. -- Patent Pending --
4 Brompton Woods | MLS# B1700211
This single family home located at 4 Brompton Woods, Williamsville, NY 14221 is currently listed for sale with an asking price of $749,900. This property was built in 1975 and has 4 bedrooms and 2 full and 1 partial baths with 4066 sq. ft. Brompton Woods is located in the Brompton Woods Condo subdivision within the Williamsville school district. Search Brompton Woods Condo real estate on bkonczyk.mjpeterson.com today.