



BEDS3
BATHS2 full 1 partial
SQUARE FEET1,752
MLS#R1722583
STATUSActive
PROPERTY TYPEResidential - Single Family
SUBDIVISIONPinnacle Heights Sec 03
SCHOOLRush-Henrietta
Property Description
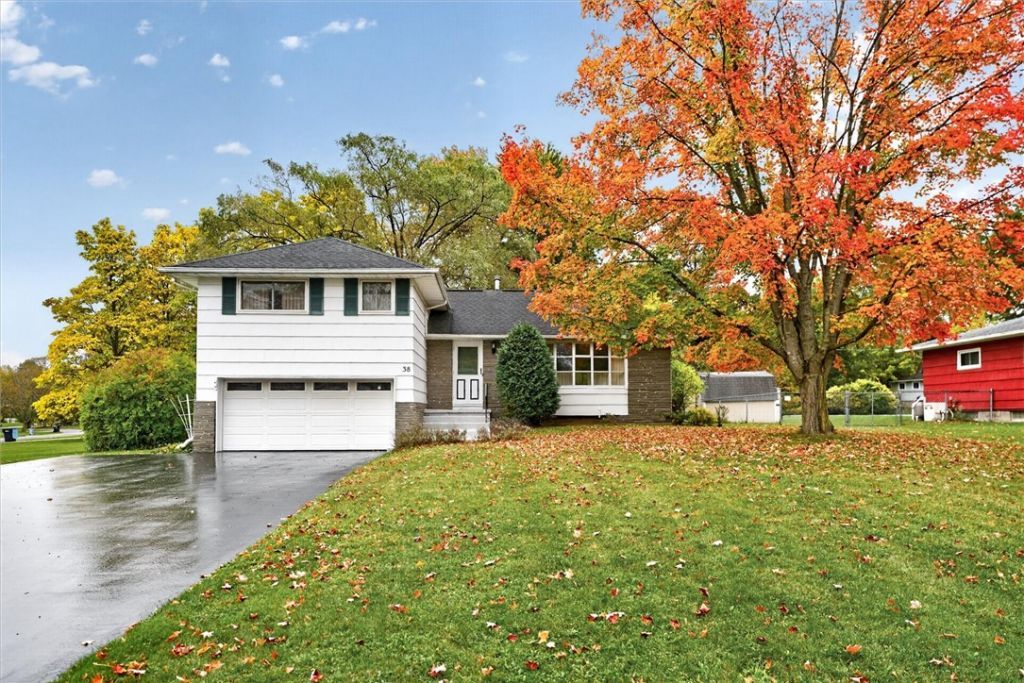
Welcome home to this inviting split-level in a desirable Pittsford mailing area with Rush-Henrietta schools! Offering 1,752 square feet, 3 bedrooms, and 2.5 baths, this home features a versatile layout with room to live, work, and play. The main level offers a comfortable living room, dining area, and eat-in kitchen, creating a welcoming space for everyday living and entertaining. Upstairs, the primary suite provides a private retreat, complemented by two additional bedrooms and a full bath. The lower level adds even more flexibility with a bonus living space and convenient half bath, perfect for a family room, playroom, home office, or hobby area. The basement level completes the layout with laundry and additional storage. Outside, enjoy a corner lot with a spacious yard offering plenty of room for outdoor activities, gardening, and relaxation. With a flexible floor plan and space to suit a variety of needs, this home is ready for its next chapter! Delayed negotiations until 10/21 @ 4pm.
Property Features
Property Type: Residential - Single Family
Basement: Partial
Cooling: Central Air
Fireplaces: 1
Garage: 2 car attached
Heating: Gas, Forced Air
Home Style: Two Story, Split Level
Lot Size: 0.55 Acres
Roof Type: Asphalt, Shingle
Stories: 1.0
Taxes: $6,742
Year Built: 1957
Amenities
Separate/Formal Dining Room
Eat-in Kitchen
Separate/Formal Living Room
Bath in Primary Bedroom
Blacktop Driveway
Feature Descriptions
Appliances: Dishwasher, Gas Oven, Gas Range, Gas Water Heater, Microwave, Refrigerator
Days on Site: 3
Exterior: Wood Siding, Copper Plumbing, PEX Plumbing
Flooring: Carpet, Ceramic Tile, Luxury Vinyl, Varies
Laundry: In Basement
Lot: Corner Lot, Rectangular, Rectangular Lot, Residential Lot
Lot Dimensions: 115X190
Parcel#: 263200-162-200-0003-045-000
Parking: Attached, Garage, Driveway
Parking Notes: Attached, Garage, Driveway
Sewer: Connected
Utilities: Sewer Connected, Water Connected
Water: Connected, Public
Local Schools
School District: Rush-Henrietta
Listed By / Shown By
Listing By
Agency Name: Century 21 APEX
Agency Phone: 585-900-1111
Shown By
Agent Name: Britt Konczyk
Agent Phone: (716) 955-0284
Agency Title: MJ Peterson Real Estate

Estimate Your Payment
Estimated Payment
$ 1,316.75 per month $667.45 Principal & Interest $561.83 Property Tax $87.47 Homeowner's InsuranceChange Payment Information




Privacy Policy / DMCA Notice / ADA Accessibility


This site is hosted, designed and copyright
© 1994 - 2026 by
Delta Media Group, Inc. -- Patent Pending --
38 Bradford Road | MLS# R1722583
This single family home located at 38 Bradford Road, Pittsford, NY 14534 is currently listed for sale with an asking price of $299,900. This property was built in 1957 and has 3 bedrooms and 2 full and 1 partial baths with 1752 sq. ft. Bradford Road is located in the Pinnacle Heights Sec 03 subdivision within the Rush-Henrietta school district. Search Pinnacle Heights Sec 03 real estate on bkonczyk.mjpeterson.com today.