



BEDS3
BATHS2 full
SQUARE FEET1,752
MLS#R1721550
STATUSActive
PROPERTY TYPEResidential - Single Family
SCHOOLCorning-Painted Post
Property Description
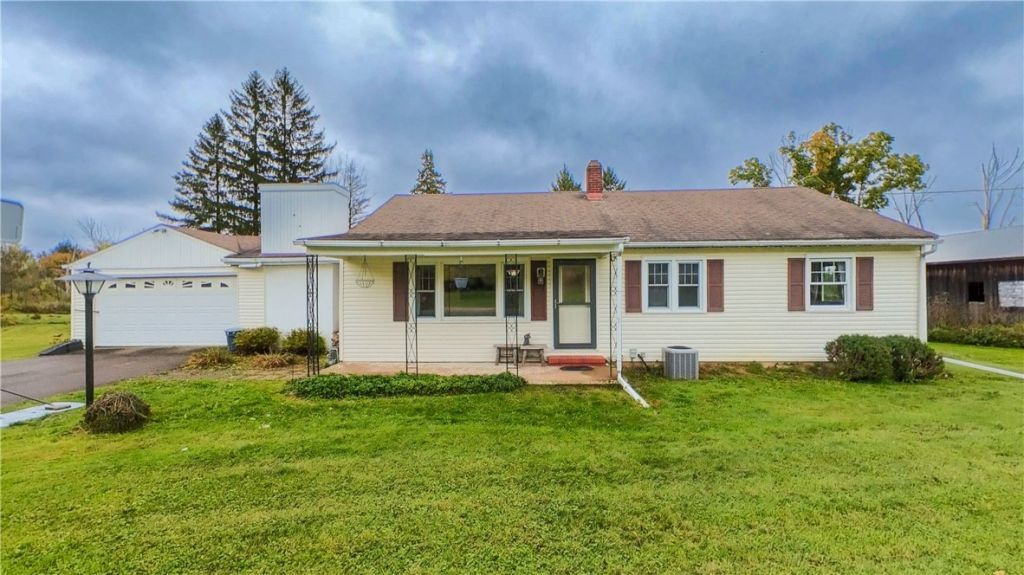
Welcome home to your private country oasis! Situated on a spacious lot just minutes outside of town, this charming ranch combines single-level living with expansive outdoor space and exceptional potential. Step into a cozy living area highlighted by a wood stove insert with a classic brick facade-the perfect focal point for chilly evenings. The kitchen features granite bar-countertop, new dishwasher (2025), and mechanical updates-including a new water softener (2025) and hot water tank (2023)-ensure turnkey efficiency. The expansive primary suite serves as a true private retreat, offering generous space to relax and recharge. Downstairs, the full basement is already framed and ready for your finishing touches, providing a seamless path to add a recreation room, home gym, or hobby room. Out back, step onto the deck to unwind or soak in the private hot tub under the stars. The expansive lawn offers room to roam, complete with a perimeter invisible dog fence to keep your pets safe while preserving natural privacy. Bring your vision to the barn for a restoration project with beautiful beams that are sure to impress.
Property Features
Property Type: Residential - Single Family
Basement: Full
Cooling: Central Air
Fireplaces: 1
Garage: 1 car attached
Heating: Gas, Forced Air
Home Style: Ranch
Lot Size: 2.35 Acres
Roof Type: Asphalt
Stories: 1.0
Taxes: $6,125
Year Built: 1955
Amenities
Breakfast Bar
Ceiling Fan(s)
Sliding Glass Door(s)
Main Level Primary
Primary Suite
Blacktop Driveway
Deck
Hot Tub/Spa
Patio
Feature Descriptions
Appliances: Dryer, Dishwasher, Gas Oven, Gas Range, Gas Water Heater, Microwave, Refrigerator, Washer, Water Softener Owned
Days on Site: 5
Door Features: Sliding Doors
Exterior: Frame, Vinyl Siding
Fencing: Pet Fence
Flooring: Carpet, Ceramic Tile, Hardwood, Luxury Vinyl, Varies
Hot Tub: Yes
Laundry: Main Level
Lot: Irregular Lot, Rural Lot
Lot Dimensions: 248X594
Parcel#: 463889-301-000-0001-041-100
Parking: Attached, Garage, Driveway, Garage Door Opener
Parking Notes: Attached, Garage, Driveway, Garage Door Opener
Patio/Porch: Deck, Patio
Sewer: Septic Tank
Spa: Yes
Utilities: Cable Available, Electricity Connected
Water: Well
Local Schools
High School: Corning-Painted Post East High
Middle School: Corning-Painted Post Middle
Elementary School: William E Severn Elementary
School District: Corning-Painted Post
Listed By / Shown By
Listing By
Agency Name: Keller Williams Realty Southern Tier & Finger Lakes
Agency Phone: (607) 795-2900
Shown By
Agent Name: Britt Konczyk
Agent Phone: (716) 955-0284
Agency Title: MJ Peterson Real Estate

Estimate Your Payment
Estimated Payment
$ 1,051.62 per month $478.50 Principal & Interest $510.42 Property Tax $62.71 Homeowner's InsuranceChange Payment Information




Privacy Policy / DMCA Notice / ADA Accessibility


This site is hosted, designed and copyright
© 1994 - 2026 by
Delta Media Group, Inc. -- Patent Pending --
3634 Gorton Road | MLS# R1721550
This single family home located at 3634 Gorton Road, Corning, NY 14830 is currently listed for sale with an asking price of $215,000. This property was built in 1955 and has 3 bedrooms and 2 full baths with 1752 sq. ft. Gorton Road is located within the Corning-Painted Post school district. Search Corning real estate on bkonczyk.mjpeterson.com today.