



BEDS3
BATHS1 full
SQUARE FEET1,104
MLS#R1721898
STATUSActive
PROPERTY TYPEResidential - Single Family
SCHOOLCorning-Painted Post
Property Description
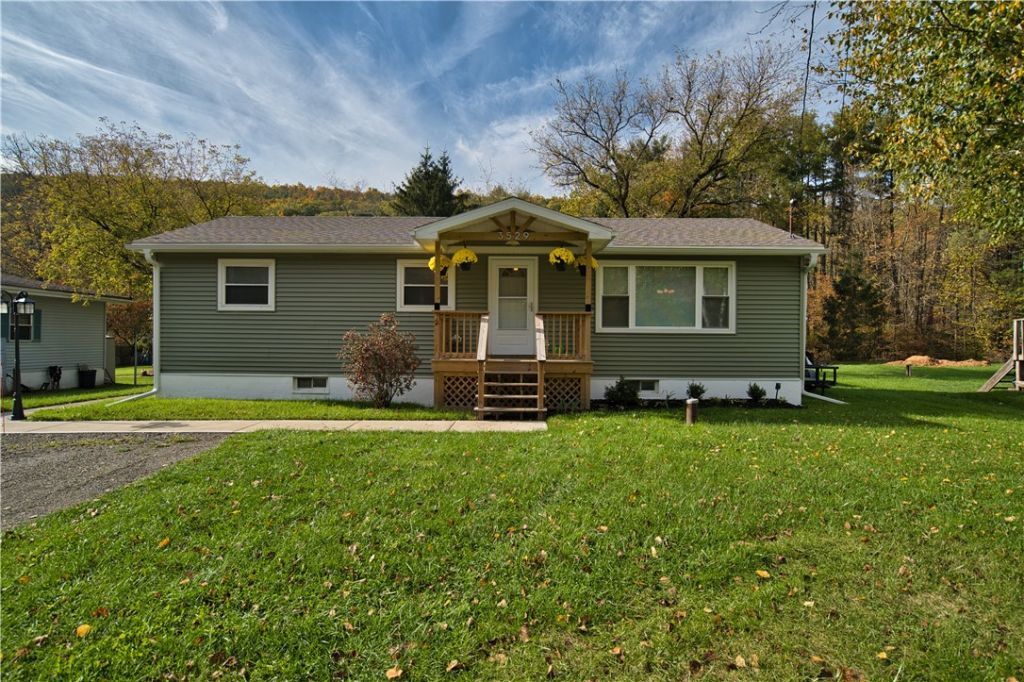
Completely remodeled 3 bedroom, 1 bath ranch home located just minutes from Corning, NY. Nearly everything is new since 2024, making it as move-in ready as it gets. Upgrades include a new roof, siding, plumbing, boiler, hot water tank, and water conditioner. The home also features mostly new windows, a brand-new kitchen complete with stainless steel appliances and a beautiful butcher block island, and a fully updated bathroom with a stylish new vanity. The list of improvements goes on and on! Outside, you will find a huge, flat backyard that is partially fenced, a new front porch, a spacious back deck area, and a newly laid, extra-wide gravel driveway. The property also features a storage shed, with an electrical hookup. You will absolutely fall in love with this one, check it out before it's gone!
Property Features
Property Type: Residential - Single Family
Basement: Full, Sump Pump
Heating: Propane, Baseboard, Hot Water
Home Style: Ranch
Lot Size: 0.28 Acres
Stories: 1.0
Taxes: $3,805
Year Built: 1970
Amenities
Eat-in Kitchen
Bedroom on Main Level
Deck
Gravel Driveway
Propane Tank - Owned
Feature Descriptions
Appliances: Dryer, Dishwasher, Gas Oven, Gas Range, Microwave, Propane Water Heater, Refrigerator, Washer, Water Softener Owned
Days on Site: 2
Exterior: Vinyl Siding
Flooring: Laminate, Varies, Vinyl
Lot: Other, Rectangular, Rectangular Lot, See Remarks
Lot Dimensions: 74X168
Parcel#: 463889-281-000-0002-026-000
Parking: No Garage
Parking Notes: No Garage
Patio/Porch: Covered, Deck, Porch
Sewer: Septic Tank
Utilities: Electricity Connected
Water: Well
Local Schools
School District: Corning-Painted Post
Listed By / Shown By
Listing By
Agency Name: Warren Real Estate-Corning
Agency Contact: derik.lisi@warrenhomes.com
Shown By
Agent Name: Britt Konczyk
Agent Phone: (716) 955-0284
Agency Title: MJ Peterson Real Estate

Estimate Your Payment
Estimated Payment
$ 806.69 per month $432.87 Principal & Interest $317.08 Property Tax $56.73 Homeowner's InsuranceChange Payment Information




Privacy Policy / DMCA Notice / ADA Accessibility


This site is hosted, designed and copyright
© 1994 - 2026 by
Delta Media Group, Inc. -- Patent Pending --
3529 Hornby Road | MLS# R1721898
This single family home located at 3529 Hornby Road, Corning, NY 14830 is currently listed for sale with an asking price of $194,500. This property was built in 1970 and has 3 bedrooms and 1 full baths with 1104 sq. ft. Hornby Road is located within the Corning-Painted Post school district. Search Corning real estate on bkonczyk.mjpeterson.com today.