



BEDS3
BATHS2 full 1 partial
SQUARE FEET1,327
MLS#B1721725
STATUSActive
PROPERTY TYPEResidential - Single Family
SCHOOLAlbion
Property Description
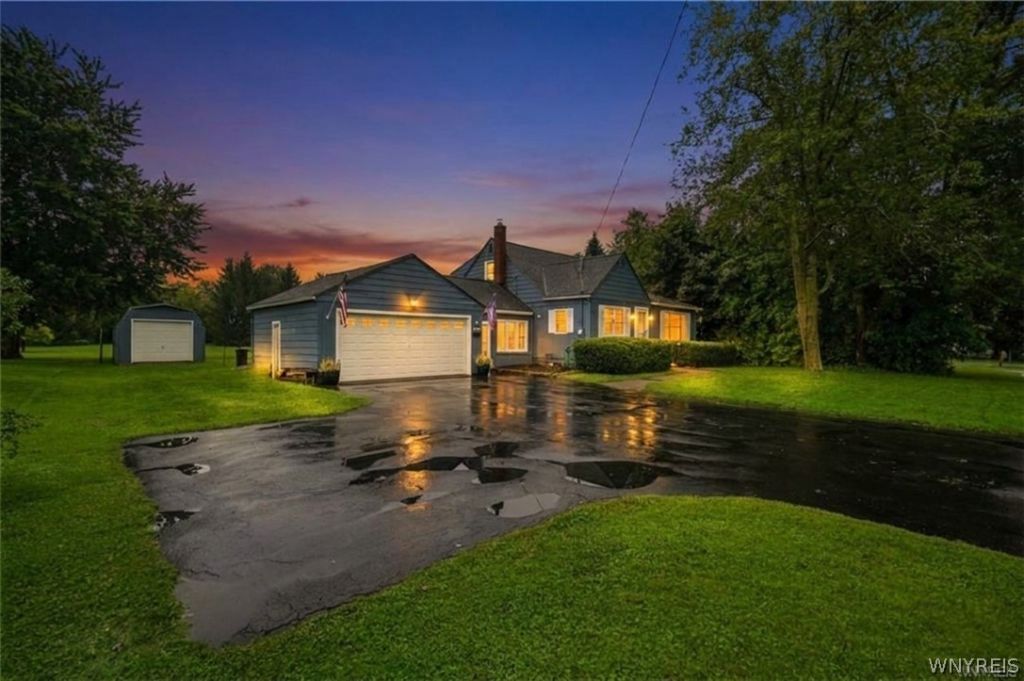
Welcome to this inviting 3-bedroom, 2.5-bath Cape Cod located in the Village of Albion! Offering a versatile layout and plenty of living space, this home features an enclosed front porch, a spacious double-wide blacktop driveway, and a convenient 2-car attached garage. Inside, the first floor offers a bright eat-in kitchen with ample cabinetry and counter space, flowing into a generously sized living room that provides a comfortable space to relax or entertain. A first-floor bedroom, half bath, and dedicated laundry room add to the home's everyday convenience. Upstairs, you'll find two additional well-sized bedrooms and a full bathroom. The large basement offers even more potential, featuring a partially finished area and a second full bathroom, making it ideal for a recreation room, home gym, or additional gathering space. Outside, enjoy the spacious backyard with a large patio and hot tub, perfect for entertaining or unwinding at the end of the day. A storage shed provides extra room for tools and outdoor equipment. With its flexible floor plan, attached garage, outdoor entertaining space, and convenient village location close to local amenities, this home offers plenty of possibilities to make it your own!
Property Features
Property Type: Residential - Single Family
Basement: Full, Partially Finished
Garage: 2 car attached
Heating: Gas, Hot Water
Home Style: Cape Cod
Lot Size: 0.84 Acres
Roof Type: Asphalt
Stories: 1.0
Taxes: $5,500
Year Built: 1968
Amenities
Entrance Foyer
Eat-in Kitchen
Separate/Formal Living Room
Other
See Remarks
Sliding Glass Door(s)
Solid Surface Counters
Bedroom on Main Level
Blacktop Driveway
Enclosed Porch
Hot Tub/Spa
Porch
Patio
Private Yard
See Remarks
Feature Descriptions
Appliances: Dishwasher, Gas Oven, Gas Range, Gas Water Heater, Microwave, Refrigerator
Days on Site: 5
Door Features: Sliding Doors
Exterior: Aluminum Siding, Other
Flooring: Carpet, Laminate, Other, See Remarks, Varies
Hot Tub: Yes
Laundry: Main Level
Lot: Rectangular, Rectangular Lot, Residential Lot
Lot Dimensions: 100X365
Parcel#: 342001-073-014-0001-025-000
Parking: Attached, Garage, Driveway, Other
Parking Notes: Attached, Garage, Driveway, Other
Patio/Porch: Patio
Sewer: Connected
Spa: Yes
Utilities: Cable Available, Electricity Connected, Sewer Connected, Water Connected
Water: Connected, Public
Window: Thermal Windows
Local Schools
School District: Albion
Listed By / Shown By
Listing By
Agency Name: Berkshire Hathaway Homeservices Zambito Realtors
Agency Contact: 585-576-3435
Shown By
Agent Name: Britt Konczyk
Agent Phone: (716) 955-0284
Agency Title: MJ Peterson Real Estate

Estimate Your Payment
Estimated Payment
$ 1,137.73 per month $600.68 Principal & Interest $458.33 Property Tax $78.72 Homeowner's InsuranceChange Payment Information




Privacy Policy / DMCA Notice / ADA Accessibility


This site is hosted, designed and copyright
© 1994 - 2026 by
Delta Media Group, Inc. -- Patent Pending --
345 S Clinton Street | MLS# B1721725
This single family home located at 345 S Clinton Street, Albion, NY 14411 is currently listed for sale with an asking price of $269,900. This property was built in 1968 and has 3 bedrooms and 2 full and 1 partial baths with 1327 sq. ft. S Clinton Street is located within the Albion school district. Search Albion real estate on bkonczyk.mjpeterson.com today.