



BEDS4
BATHS2 full 1 partial
SQUARE FEET2,532
MLS#R1723126
STATUSActive
PROPERTY TYPEResidential - Single Family
SUBDIVISIONChatham Woods Sec A
SCHOOLPittsford
Property Description
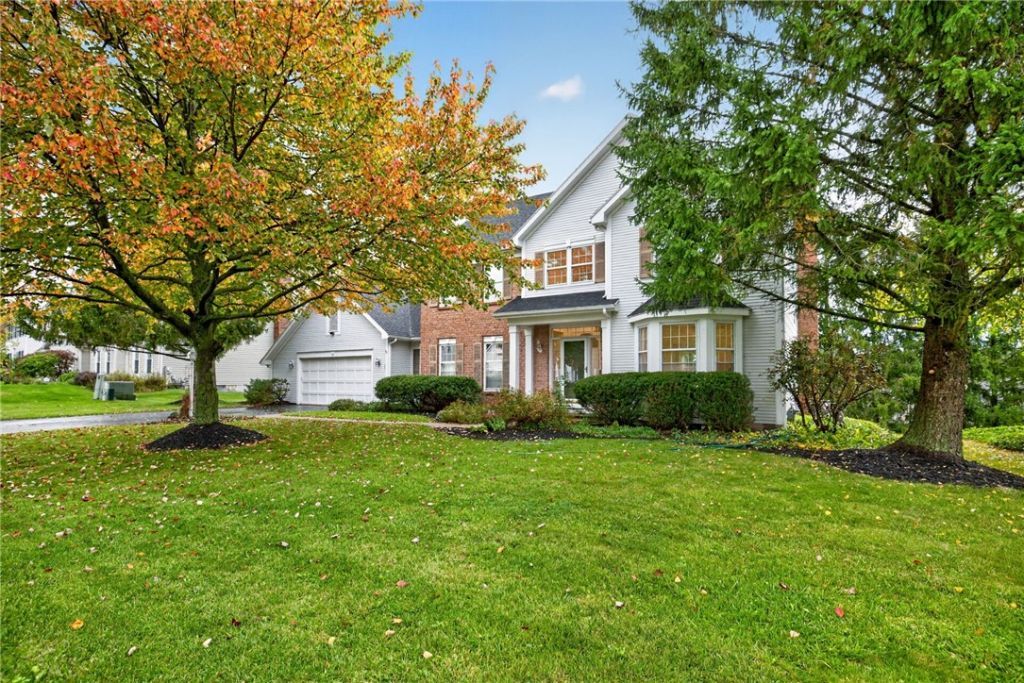
Welcome to 34 Caversham Woods! This classic center-entrance Colonial offers 4 bedrooms, 2.5 baths, and over 2,500 square feet of living space in Pittsford's established Chatham Woods neighborhood. Step inside to a welcoming two-story foyer and discover a spacious, functional floor plan featuring hardwood floors, a family room with a wood-burning fireplace, and a formal dining room. The generous eat-in kitchen offers a center island, pantry, and access to the deck overlooking the backyard. Convenient first-floor laundry adds to the home's everyday appeal. Upstairs, you'll find four spacious bedrooms, including a primary suite with a private bath. The full walkout basement provides additional space and endless possibilities. Set on a .31-acre lot with mature trees, this home also features central air and an attached 2.5-car garage. A wonderful opportunity to enjoy all that Pittsford has to offer! Delayed Negotiations on 10/25/26 at 4pm. Please make life of the offer good for 24 hours.
Property Features
Property Type: Residential - Single Family
Basement: Full, Walk-Out Access
Cooling: Central Air
Fireplaces: 1
Garage: 2.5 car attached
Heating: Gas, Forced Air
Home Style: Colonial
Lot Size: 0.31 Acres
Roof Type: Asphalt
Stories: 2.0
Taxes: $14,064
Year Built: 1992
Amenities
Ceiling Fan(s)
Separate/Formal Dining Room
Eat-in Kitchen
Kitchen Island
Pantry
Sliding Glass Door(s)
Bath in Primary Bedroom
Blacktop Driveway
Deck
Feature Descriptions
Appliances: Dishwasher, Electric Cooktop, Electric Oven, Electric Range, Gas Water Heater, Microwave, Refrigerator
Door Features: Sliding Doors
Exterior: Brick, Frame, Wood Siding
Flooring: Carpet, Ceramic Tile, Hardwood, Laminate, Varies
Laundry: Main Level
Lot: Rectangular, Rectangular Lot, Residential Lot
Lot Dimensions: 98X138
Parcel#: 264689-163-040-0001-074-000
Parking: Attached, Garage, Garage Door Opener
Parking Notes: Attached, Garage, Garage Door Opener
Patio/Porch: Deck
Sewer: Connected
Utilities: Cable Available, Electricity Connected, Sewer Connected, Water Connected
Water: Connected, Public
Window: Thermal Windows
Local Schools
School District: Pittsford
Listed By / Shown By
Listing By
Agency Name: eXp Realty, LLC
Agency Contact: 585-329-0362
Shown By
Agent Name: Britt Konczyk
Agent Phone: (716) 955-0284
Agency Title: MJ Peterson Real Estate

Estimate Your Payment
Estimated Payment
$ 2,619.41 per month $1,279.70 Principal & Interest $1,172.00 Property Tax $167.71 Homeowner's InsuranceChange Payment Information




Privacy Policy / DMCA Notice / ADA Accessibility


This site is hosted, designed and copyright
© 1994 - 2026 by
Delta Media Group, Inc. -- Patent Pending --
34 Caversham Woods | MLS# R1723126
This single family home located at 34 Caversham Woods, Pittsford, NY 14534 is currently listed for sale with an asking price of $575,000. This property was built in 1992 and has 4 bedrooms and 2 full and 1 partial baths with 2532 sq. ft. Caversham Woods is located in the Chatham Woods Sec A subdivision within the Pittsford school district. Search Chatham Woods Sec A real estate on bkonczyk.mjpeterson.com today.