



BEDS4
BATHS2 full 1 partial
SQUARE FEET1,728
MLS#S1713653
STATUSActive
PROPERTY TYPEResidential - Single Family
SCHOOLDryden
Property Description
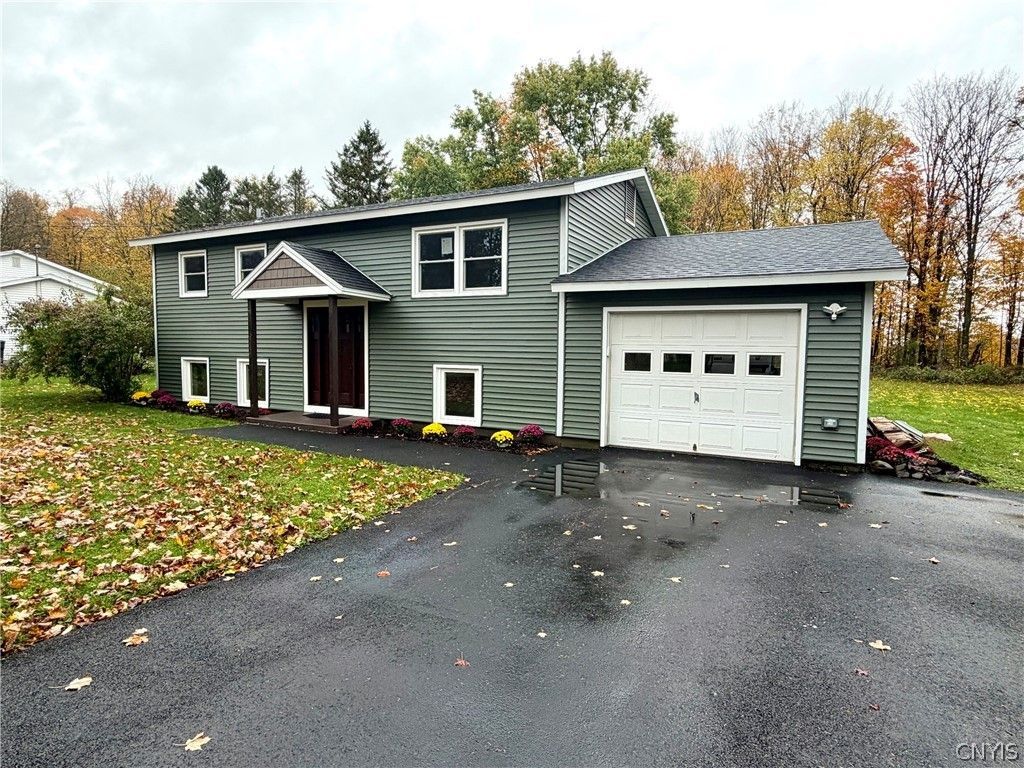
Welcome to this beautifully remodeled split-level home, tucked away on a quiet dead end street. Featuring 4 bedrooms and 2.5 baths, this home has been transformed from top to bottom with everything new. Enjoy a fresh, modern feel throughout, with all new luxury vinyl and laminate flooring, new appliances, windows, roof and so much more. This home is a must see, 2 bedrooms full bath first floor, all new kitchen, sliding glass door to new deck, and open floor plan. Wait, then we have the fully refinished lower level with egress windows and walkout door to the one car garage. 2 finished rooms, possible main bedroom with full remodeled bath with walk in tiles shower. Second room could be another bedroom, office, family room, many possibilities. Laundry room, with 1/2 bath, shelving, new washer and dryer, leads to utility room with new water heater and furnace, natural gas and upstairs has radiant in floor heating. Mudroom which leads to 1 car garage. Large backyard and landscaping. Make your appt. today, you won't want to miss this one. Updates are all listed in the disclosures.
Property Features
Property Type: Residential - Single Family
Basement: EgressWindows, Full, Finished
Garage: 1 car attached
Heating: Coal, HotWater, RadiantFloor, Radiant
Home Style: RaisedRanch
Lot Size: 0.52 Acres
Roof Type: Shingle
Stories: 1.0
Taxes: $4,899
Year Built: 1970
Amenities
CeilingFans
SeparateFormalDiningRoom
SeparateFormalLivingRoom
HomeOffice
KitchenFamilyRoomCombo
LivingDiningRoom
SlidingGlassDoors
SolidSurfaceCounters
BedroomOnMainLevel
BlacktopDriveway
Deck
Feature Descriptions
Appliances: Dryer, Dishwasher, ExhaustFan, ElectricWaterHeater, GasOven, GasRange, Refrigerator, RangeHood, Washer
Door Features: SlidingDoors
Exterior: AtticCrawlHatchwaysInsulated, VinylSiding
Flooring: LuxuryVinyl
Laundry: InBasement
Lot: Rectangular, RectangularLot, ResidentialLot
Lot Dimensions: 100X226
Parcel#: 112289-095-018-0001-033-000-0000
Parking: Attached, Electricity, Garage, GarageDoorOpener
Parking Notes: Attached, Electricity, Garage, GarageDoorOpener
Patio/Porch: Deck, Open, Porch
Sewer: SepticTank
Utilities: ElectricityConnected, HighSpeedInternetAvailable
Water: Well
Window: ThermalWindows
Local Schools
School District: Dryden
Listed By / Shown By
Listing By
Agency Name: Yaman Real Estate
Agency Contact: 607.753.9644
Shown By
Agent Name: Britt Konczyk
Agent Phone: (716) 955-0284
Agency Title: MJ Peterson Real Estate

Estimate Your Payment
Estimated Payment
$ 1,377.38 per month $856.84 Principal & Interest $408.25 Property Tax $112.29 Homeowner's InsuranceChange Payment Information




Privacy Policy / DMCA Notice / ADA Accessibility


This site is hosted, designed and copyright
© 1994 - 2026 by
Delta Media Group, Inc. -- Patent Pending --
3382 Gunzen Drive | MLS# S1713653
This single family home located at 3382 Gunzen Drive, Cortland, NY 13045 is currently listed for sale with an asking price of $385,000. This property was built in 1970 and has 4 bedrooms and 2 full and 1 partial baths with 1728 sq. ft. Gunzen Drive is located within the Dryden school district. Search Cortland real estate on bkonczyk.mjpeterson.com today.