



BEDS3
BATHS1 full 1 partial
SQUARE FEET1,666
MLS#S1715384
STATUSActive
PROPERTY TYPEResidential - Single Family
SCHOOLNew Hartford
Property Description
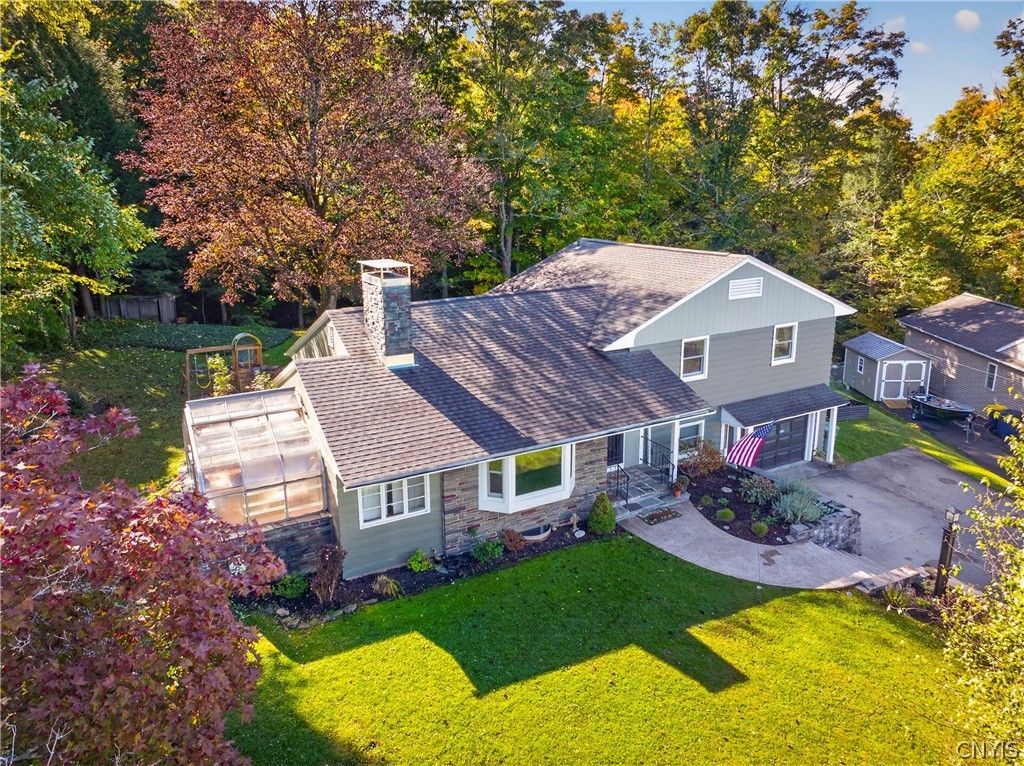
This inviting 3-bedroom, 1.5-bath home offers a wonderful blend of charm, comfort, and functionality. Featuring beautiful hardwood floors, an updated kitchen, and generous living spaces, including a spacious living room and family room, each with its own fireplace. Additional rooms provide endless possibilities, including a dedicated home office, playroom, and barroom perfect for entertaining. Enjoy the outdoors from the covered patio, while the attached greenhouse offers a unique space for gardening enthusiasts. With its flexible floor plan, distinctive features, and desirable New Hartford School District location, this home offers an exceptional opportunity to make it your own!
Property Features
Property Type: Residential - Single Family
Basement: Partial
Cooling: Central Air
Fireplaces: 2
Garage: 1
Heating: Gas, Forced Air
Home Style: Split Level
Lot Size: 0.39 Acres
Stories: 3.0
Taxes: $5,476
Year Built: 1954
Amenities
Wet Bar
Ceiling Fan(s)
Dining Area
Den
Entrance Foyer
Separate/Formal Living Room
Pantry
Sliding Glass Door(s)
Blacktop Driveway
Patio
Feature Descriptions
Appliances: Dryer, Dishwasher, Gas Oven, Gas Range, Gas Water Heater, Microwave, Refrigerator, Washer
Days on Site: 3
Door Features: Sliding Doors
Exterior: Stone, Wood Siding
Flooring: Hardwood, Tile, Varies
Laundry: Main Level
Lot: Irregular Lot, Residential Lot
Lot Dimensions: 73X235
Parcel#: 304889-339-008-0003-041-000-0000
Parking: Underground, Storage, Driveway
Parking Notes: Underground, Storage, Driveway
Patio/Porch: Patio
Sewer: Connected
Utilities: Sewer Connected, Water Connected
Water: Connected, Public
Local Schools
School District: New Hartford
Listed By / Shown By
Listing By
Agency Name: Acropolis Realty Group LLC
Agency Phone: 315-396-0493
Shown By
Agent Name: Britt Konczyk
Agent Phone: (716) 955-0284
Agency Title: MJ Peterson Real Estate

Estimate Your Payment
Estimated Payment
$ 1,410.36 per month $843.49 Principal & Interest $456.33 Property Tax $110.54 Homeowner's InsuranceChange Payment Information




Privacy Policy / DMCA Notice / ADA Accessibility


This site is hosted, designed and copyright
© 1994 - 2026 by
Delta Media Group, Inc. -- Patent Pending --
32 Forest Road | MLS# S1715384
This single family home located at 32 Forest Road, Utica, NY 13413 is currently listed for sale with an asking price of $379,000. This property was built in 1954 and has 3 bedrooms and 1 full and 1 partial baths with 1666 sq. ft. Forest Road is located within the New Hartford school district. Search Utica real estate on bkonczyk.mjpeterson.com today.