



BEDS3
BATHS2 full
SQUARE FEET1,300
MLS#B1722768
STATUSActive
PROPERTY TYPEResidential - Single Family
SCHOOLSweet Home
Property Description
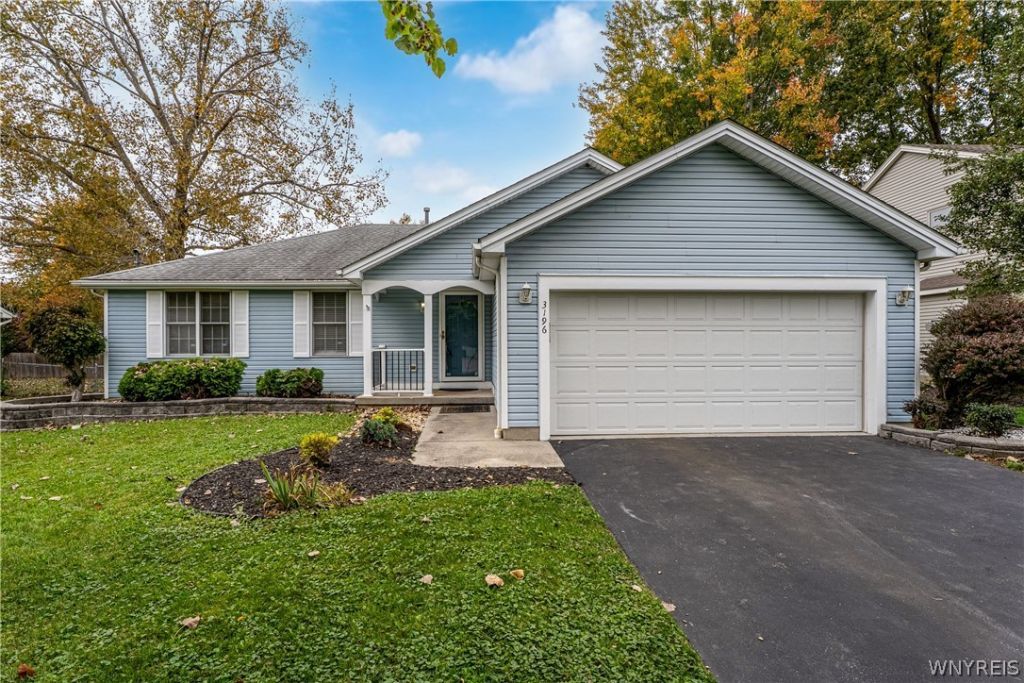
absolutely nothing to do but move into beautifully maintained ranch featuring gracious foyer, spacious living room with new carpeting (10/26)and freshly painted, country sized kitchen with eating area, island, vinyl flooring, maple cabinets, gas oven/range, microwave, dishwasher, refrigerator, double pantry, first floor laundry with washer and dryer, three bedrooms with w/w carpeting, primary bedroom has full bath with shower and vanity, walk-in closet, additional full bath with one piece tub/shower and vanity. Other features include full basement, patio, fenced yard, and additional 1.5 car garage/shed for storage, full house generator, updates include freshly painted interior (10/26) carpeting in LR/hallway (`10/26), roof 2016, furnace/ac (2016), hot water tank (2026). Don't miss this great house!
Property Features
Property Type: Residential - Single Family
Basement: Full, SumpPump
Cooling: CentralAir
Fenced: Yes
Garage: 2 car attached
Heating: Gas, ForcedAir
Home Style: Ranch
Lot Size: 0.24 Acres
Roof Type: Asphalt
Stories: 1.0
Taxes: $5,096
Year Built: 1996
Amenities
EntranceFoyer
EatInKitchen
SeparateFormalLivingRoom
CountryKitchen
KitchenIsland
Pantry
PullDownAtticStairs
WindowTreatments
BedroomOnMainLevel
MainLevelPrimary
BlacktopDriveway
FullyFenced
Patio
Feature Descriptions
Appliances: Dryer, Dishwasher, GasOven, GasRange, GasWaterHeater, Microwave, Refrigerator, Washer
Days on Site: 1
Exterior: VinylSiding, CopperPlumbing
Fencing: Full
Flooring: Carpet, Laminate, Varies
Laundry: MainLevel
Lot: Rectangular, RectangularLot
Lot Dimensions: 75X140
Other Equipment: Generator
Parcel#: 142289-026-080-0005-058-000
Parking: Attached, Garage, GarageDoorOpener
Parking Notes: Attached, Garage, GarageDoorOpener
Patio/Porch: Patio
Sewer: Connected
Utilities: CableAvailable, ElectricityConnected, HighSpeedInternetAvailable, SewerConnected, WaterConnected
Water: Connected, Public
Window: Drapes
Local Schools
School District: Sweet Home
Listed By / Shown By
Listing By
Agency Name: HUNT Real Estate ERA
Agency Contact: 716-861-9511
Shown By
Agent Name: Britt Konczyk
Agent Phone: (716) 955-0284
Agency Title: MJ Peterson Real Estate

Estimate Your Payment
Estimated Payment
$ 1,204.76 per month $689.70 Principal & Interest $424.67 Property Tax $90.39 Homeowner's InsuranceChange Payment Information




Privacy Policy / DMCA Notice / ADA Accessibility


This site is hosted, designed and copyright
© 1994 - 2026 by
Delta Media Group, Inc. -- Patent Pending --
3196 Sweet Home Road | MLS# B1722768
This single family home located at 3196 Sweet Home Road, Amherst, NY 14228 is currently listed for sale with an asking price of $309,900. This property was built in 1996 and has 3 bedrooms and 2 full baths with 1300 sq. ft. Sweet Home Road is located within the Sweet Home school district. Search Amherst real estate on bkonczyk.mjpeterson.com today.