



BEDS3
BATHS1 full
SQUARE FEET1,400
MLS#R1701709
STATUSActive
PROPERTY TYPEResidential - Single Family
SCHOOLAfton
Property Description
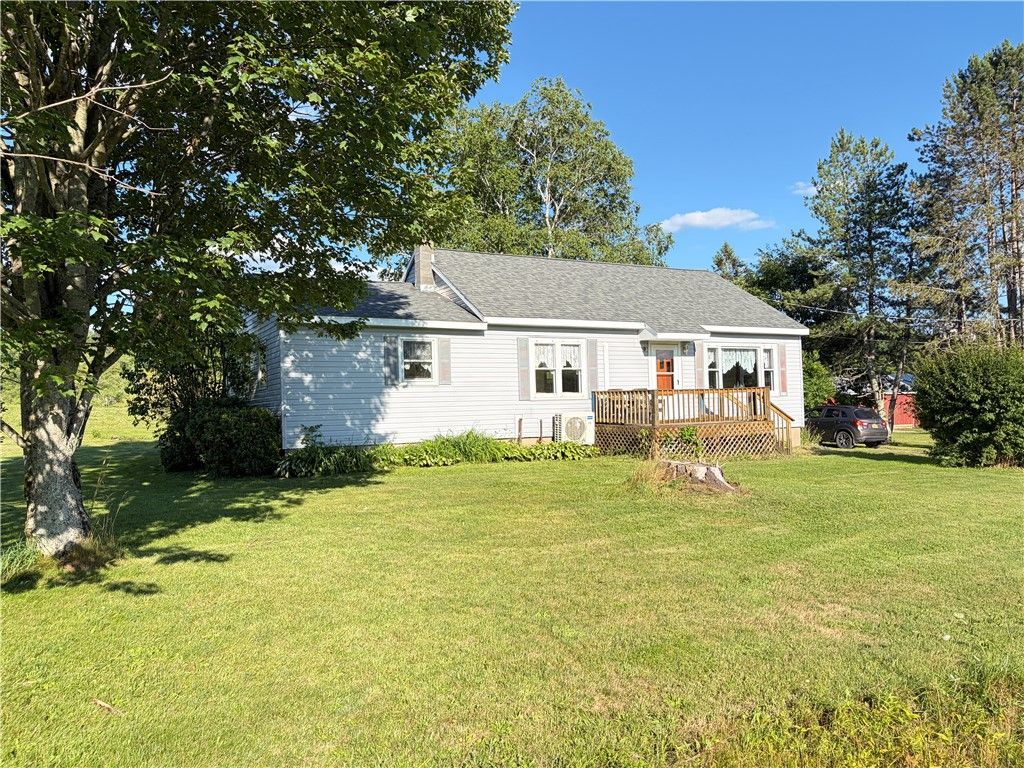
ONE LEVEL LIVING! The rehab on this home has already been done. It's ready for you to come make it your own. 3BR, 1BA ranch with a walk up attic that could easily be finished. If you like rolling hills and cows for views, this home will speak to you. Since 2019 it's been improved and turned into a real home. The updated kitchen has a huge island. New windows in the Kitchen, Bedrooms, Bath and one dining room window. The floors are a beautiful hickory. New roof and mudroom in 2019, along with new wiring, electric entrance and new plumbing. New ceilings and floors in the back bedrooms in 2022. A mini-split heat pump was added in 2023 and new 325 Gal oil tank in 2026.Located just off of a St Hwy, between Bainbridge and Greene. Call your Realtor today to see this home!
Property Features
Property Type: Residential - Single Family
Basement: Exterior Entry, Full, Walk-Up Access
Cooling: Ductless, Heat Pump
Garage: 1
Heating: Ductless, Heat Pump, Oil, Forced Air
Home Style: Ranch
Lot Size: 0.50 Acres
Roof Type: Asphalt
Stories: 1.0
Taxes: $1,678
Year Built: 1956
Amenities
Ceiling Fan(s)
Separate/Formal Living Room
Kitchen Island
Living/Dining Room
Dirt Driveway
Deck
Enclosed Porch
Porch
Propane Tank - Leased
Feature Descriptions
Appliances: Dryer, Electric Water Heater, Gas Oven, Gas Range, Microwave, Refrigerator, Washer
Exterior: Structural Insulated Panels, Vinyl Siding, PEX Plumb
Flooring: Hardwood, Laminate, Varies, Vinyl
Laundry: Main Level
Lot: Agricultural, Rectangular, Rectangular Lot, Rural Lot
Lot Dimensions: 200X110
Parcel#: 240.-1-13
Parking: Detached, Garage
Parking Notes: Detached, Garage
Patio/Porch: Deck
Sewer: Septic Tank
Utilities: Electricity Connected
Water: Well
Local Schools
School District: Afton
Listed By / Shown By
Listing By
Agency Name: Howard Hanna
Agency Contact: 607-316-9240
Shown By
Agent Name: Britt Konczyk
Agent Phone: (716) 955-0284
Agency Title: MJ Peterson Real Estate

Estimate Your Payment
Estimated Payment
$ 565.25 per month $376.12 Principal & Interest $139.83 Property Tax $49.29 Homeowner's InsuranceChange Payment Information




Privacy Policy / DMCA Notice / ADA Accessibility


This site is hosted, designed and copyright
© 1994 - 2026 by
Delta Media Group, Inc. -- Patent Pending --
314 Owlville Road | MLS# R1701709
This single family home located at 314 Owlville Road, Bainbridge, NY 13733 is currently listed for sale with an asking price of $169,000. This property was built in 1956 and has 3 bedrooms and 1 full baths with 1400 sq. ft. Owlville Road is located within the Afton school district. Search Bainbridge real estate on bkonczyk.mjpeterson.com today.