



BEDS4
BATHS2 full
SQUARE FEET1,670
MLS#S1722563
STATUSActive
PROPERTY TYPEResidential - Single Family
SUBDIVISIONTown/Vernon
SCHOOLSherrill City
Property Description
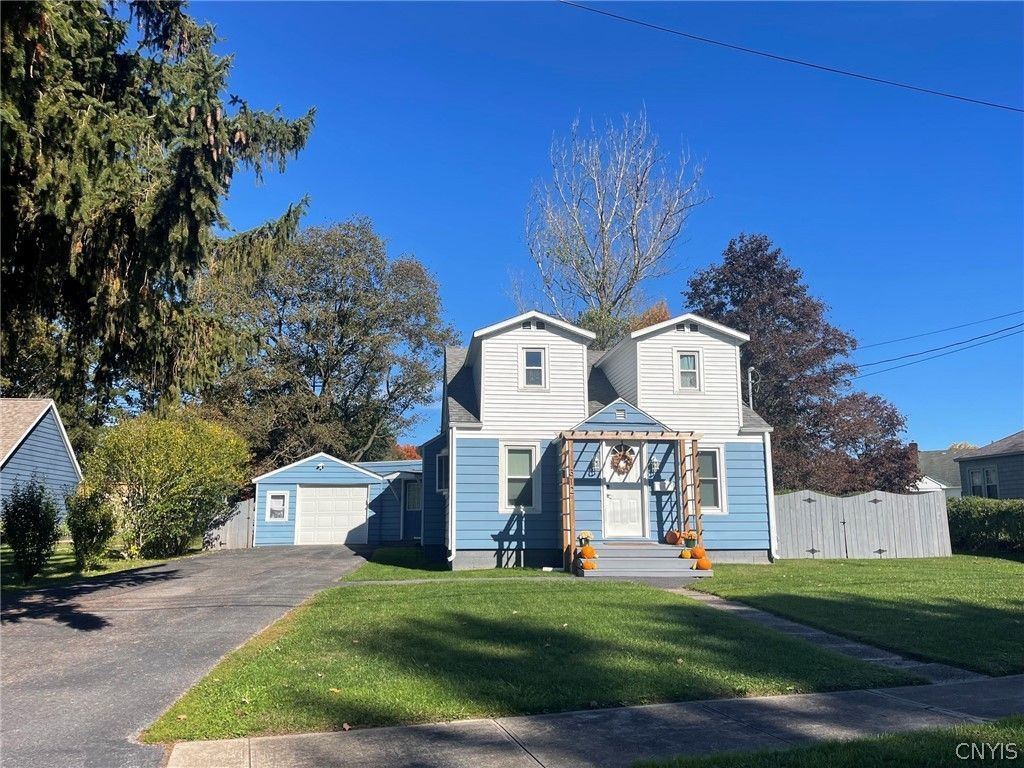
Discover the versatility in this immaculate 1,670 square foot Cape Cod situated on a .28 acre lot in Sherrill. Featuring a flexible floor plan, this home offers plenty of options to suit a variety of needs and lifestyles. The foyer welcomes you, while the living room features attractive bamboo flooring. The eat-in kitchen offers white cabinetry, a pantry and appliances. The first floor provides exceptional flexibility, with an office (could be a bedroom) that has a closet, another room or bedroom and a primary bedroom with a 3/4 bath that could also serve as a spacious family room. A full bathroom on the first floor adds convenience, while two additional bedrooms upstairs provide even more space for family, guests or hobbies. The basement includes laundry with a washer and dryer and great storage. Outside, enjoy the fenced-in yard, storage shed, deck and patio, offering space for outdoor activities, gardening or relaxing. An attached one car garage adds everyday convenience. With its adaptable layout, multiple living spaces and practical features, this Cape Cod offers the opportunity to make the most of every square foot. Come explore the possibilities!
Property Features
Property Type: Residential - Single Family
Basement: Full
Fenced: Yes
Garage: 1 car attached
Heating: Gas, Baseboard, Forced Air
Home Style: Cape Cod
Lot Size: 0.28 Acres
Roof Type: Asphalt, Membrane, Rubber
Stories: 1.0
Taxes: $4,939
Year Built: 1945
Amenities
Ceiling Fan(s)
Eat-in Kitchen
Pantry
Blacktop Driveway
Deck
Fully Fenced
Patio
Private Yard
See Remarks
Feature Descriptions
Appliances: Dryer, Dishwasher, Gas Oven, Gas Range, Gas Water Heater, Microwave, Refrigerator, Washer
Days on Site: 2
Exterior: Aluminum Siding, Vinyl Siding, Copper Plumbing
Fencing: Full
Flooring: Carpet, Laminate, Tile, Varies
Laundry: In Basement
Lot: Rectangular, Rectangular Lot, Residential Lot
Lot Dimensions: 81X150
Parcel#: 301400-322-018-0001-045-000-0000
Parking: Attached, Garage, Garage Door Opener
Parking Notes: Attached, Garage, Garage Door Opener
Patio/Porch: Deck, Patio
Sewer: Connected
Utilities: Cable Available, Electricity Connected, High Speed Internet Available, Sewer Connected, Water Connected
Water: Connected, Public
Window: Thermal Windows
Local Schools
School District: Sherrill City
Listed By / Shown By
Listing By
Agency Name: Kay Real Estate
Agency Phone: 315-363-9191
Shown By
Agent Name: Britt Konczyk
Agent Phone: (716) 955-0284
Agency Title: MJ Peterson Real Estate

Estimate Your Payment
Estimated Payment
$ 1,040.64 per month $556.17 Principal & Interest $411.58 Property Tax $72.89 Homeowner's InsuranceChange Payment Information




Privacy Policy / DMCA Notice / ADA Accessibility


This site is hosted, designed and copyright
© 1994 - 2026 by
Delta Media Group, Inc. -- Patent Pending --
312 W Noyes Boulevard | MLS# S1722563
This single family home located at 312 W Noyes Boulevard, Sherrill, NY 13461 is currently listed for sale with an asking price of $249,900. This property was built in 1945 and has 4 bedrooms and 2 full baths with 1670 sq. ft. W Noyes Boulevard is located in the Town/Vernon subdivision within the Sherrill City school district. Search Town/Vernon real estate on bkonczyk.mjpeterson.com today.