


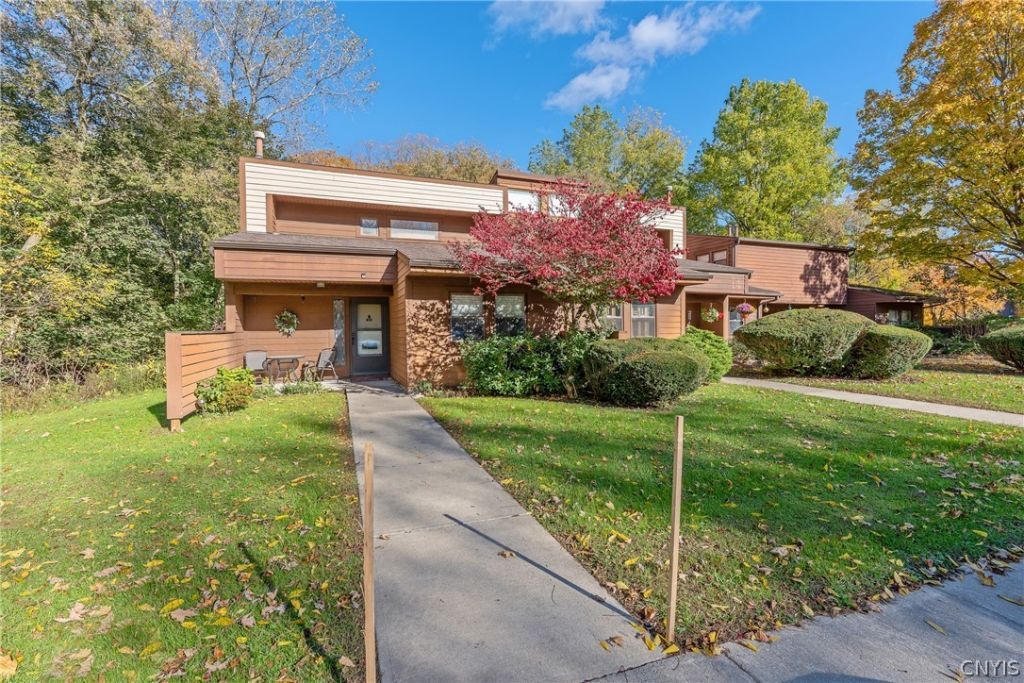

BEDS2
BATHS1 full 1 partial
SQUARE FEET962
MLS#S1720811
STATUSActive
PROPERTY TYPEResidential - Condominium
SUBDIVISIONVillage Green
SCHOOLBaldwinsville
Property Description
Welcome to 310 Higgins Drive in the desirable Village Green community! This 2-bedroom, 1.5-bath condominium offers a fantastic opportunity for comfortable, low-maintenance living in a convenient Baldwinsville location. Enjoy easy access to shopping, dining, entertainment, and major highways, with Syracuse, Liverpool, and Clay just a short drive away. Ideally situated near the site of Micron's planned semiconductor facility, this property offers an excellent opportunity for homeowners and investors alike. Whether you're a first-time buyer, looking to downsize, or seeking an investment opportunity, this condo is full of potential. Don't miss your chance to make it your own!
Property Features
Property Type: Residential - Condominium
Basement: None
Cooling: Central Air
Heating: Gas, Forced Air
Lot Size: 7.46 Acres
Roof Type: Architectural, Shingle
Stories: 2.0
Taxes: $956
Year Built: 1972
Amenities
Eat-in Kitchen
Patio
Feature Descriptions
Appliances: Dishwasher, Electric Oven, Electric Range, Gas Water Heater, Microwave, Refrigerator
Days on Site: 1
Exterior: Wood Siding
Flooring: Carpet, Laminate, Tile, Varies
HOA Fee: 230/ Monthly
Laundry: Main Level
Lot: Other, Rectangular, Rectangular Lot, See Remarks
Parcel#: 315689-031-000-0010-018-000-0310
Parking: No Garage, Other, See Remarks
Parking Notes: No Garage, Other, See Remarks
Patio/Porch: Patio
Pets Allowed: Yes
Sewer: Connected
Utilities: Electricity Available, Electricity Connected, Sewer Connected, Water Connected
Water: Connected, Public
Local Schools
School District: Baldwinsville
Listed By / Shown By
Listing By
Agency Name: Century 21 Galloway Realty
Agency Phone: 315-342-2111
Shown By
Agent Name: Britt Konczyk
Agent Phone: (716) 955-0284
Agency Title: MJ Peterson Real Estate

Estimate Your Payment
Estimated Payment
$ 444.67 per month $322.71 Principal & Interest $79.67 Property Tax $42.29 Homeowner's InsuranceChange Payment Information




Privacy Policy / DMCA Notice / ADA Accessibility


This site is hosted, designed and copyright
© 1994 - 2026 by
Delta Media Group, Inc. -- Patent Pending --
310 Higgins Drive | MLS# S1720811
This condo located at 310 Higgins Drive, Baldwinsville, NY 13027 is currently listed for sale with an asking price of $145,000. This property was built in 1972 and has 2 bedrooms and 1 full and 1 partial baths with 962 sq. ft. Higgins Drive is located in the Village Green subdivision within the Baldwinsville school district. Search Village Green real estate on bkonczyk.mjpeterson.com today.