



BEDS2
BATHS2 full 1 partial
SQUARE FEET1,220
MLS#B1722296
STATUSActive
PROPERTY TYPEResidential - Townhouse
SUBDIVISIONOakmont Colony
SCHOOLGrand Island
Property Description
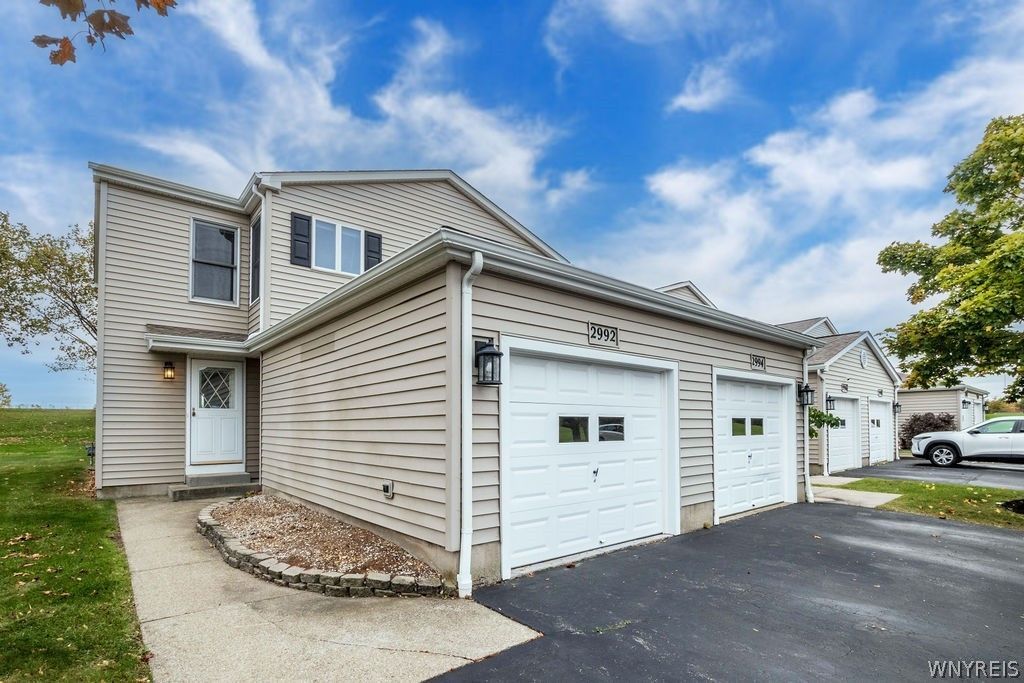
Excellent value for this two-bedroom 2.5 bath end-unit town home located in the River Oaks Golf Course community. Updated hardwood flooring in the dining room and living room. The spacious living room has a French door to deck. The kitchen features luxury vinyl flooring, pantry, and includes the stove, refrigerator, disposal, range-hood and dishwasher. Primary bedroom has a wall of closets and full bath. The second bedroom also has a full bath. Full basement has a laundry room with storage counter, utility sink, and includes the washer and dryer. There is also a rec room with dry bar and cabinetry. Attached one car garage and two additional parking spots come with this end unit. Adjacent to the East Niagara River, marina, golf course and nature trails, this home offers such comfortable care-free living. Central air. Sump with water back-up. HOA covers snow removal and lawn maintenance. Updates include French doors, furnace hardwood flooring and luxury vinyl.
Property Features
Property Type: Residential - Townhouse
Basement: Full, Partially Finished, Sump Pump
Cooling: Central Air
Garage: 1 car attached
Heating: Gas, Forced Air
Lot Size: 0.04 Acres
Roof Type: Shingle
Stories: 2.0
Taxes: $4,532
Year Built: 1988
Amenities
Separate/Formal Dining Room
Entrance Foyer
Separate/Formal Living Room
Pantry
Sliding Glass Door(s)
Bar
Bath in Primary Bedroom
Deck
Feature Descriptions
Appliances: Dryer, Dishwasher, Exhaust Fan, Free-Standing Range, Disposal, Gas Water Heater, Oven, Refrigerator, Range Hood, Washer
Community Features: Trails/Paths
Days on Site: 1
Door Features: Sliding Doors
Exterior: Vinyl Siding, Copper Plumbing
Flooring: Carpet, Hardwood, Luxury Vinyl, Varies
HOA Fee: 300/ Monthly
Laundry: In Basement
Lot: Irregular Lot, On Golf Course
Lot Dimensions: 24X75
Parcel#: 144600-038-340-0001-037-000
Parking: Assigned, Attached, Garage, Two Spaces, Garage Door Opener
Parking Notes: Assigned, Attached, Garage, Two Spaces, Garage Door Op
Patio/Porch: Covered, Deck, Porch
Pets Allowed: Cats OK, Number Limit, Yes
Sewer: Connected
Utilities: Cable Available, Electricity Connected, High Speed Internet Available, Sewer Connected, Water Connected
Water: Connected, Public
Window: Thermal Windows
Local Schools
High School: Grand Island Senior High
Middle School: Veronica E Connor Middle
Elementary School: Huth Road
School District: Grand Island
Listed By / Shown By
Listing By
Agency Name: Century 21 North East
Agency Phone: 716-773-4833
Shown By
Agent Name: Britt Konczyk
Agent Phone: (716) 955-0284
Agency Title: MJ Peterson Real Estate

Estimate Your Payment
Estimated Payment
$ 928.94 per month $487.40 Principal & Interest $377.67 Property Tax $63.88 Homeowner's InsuranceChange Payment Information




Privacy Policy / DMCA Notice / ADA Accessibility


This site is hosted, designed and copyright
© 1994 - 2026 by
Delta Media Group, Inc. -- Patent Pending --
2992 East River Road | MLS# B1722296
This townhouse located at 2992 East River Road, Grand Island, NY 14072 is currently listed for sale with an asking price of $219,000. This property was built in 1988 and has 2 bedrooms and 2 full and 1 partial baths with 1220 sq. ft. East River Road is located in the Oakmont Colony subdivision within the Grand Island school district. Search Oakmont Colony real estate on bkonczyk.mjpeterson.com today.