



BEDS3
BATHS1 full
SQUARE FEET1,196
MLS#R1723047
STATUSActive
PROPERTY TYPEResidential - Single Family
SUBDIVISIONSchermerhorn
SCHOOLAndover
Property Description
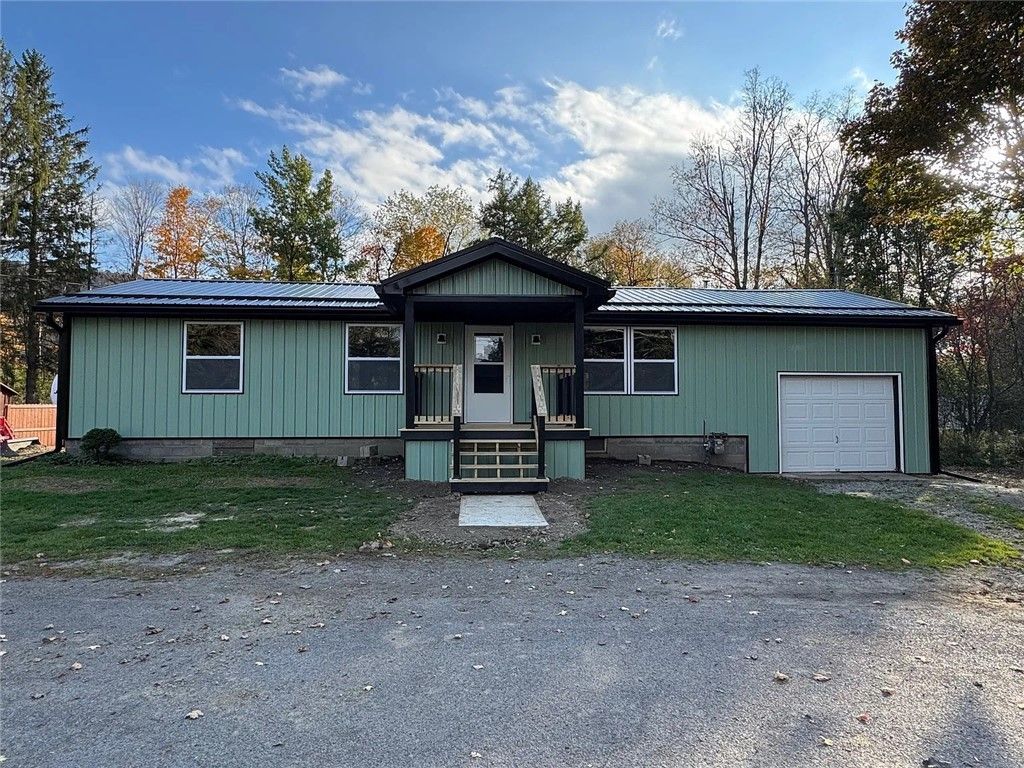
You won't want to miss this one! Newly remodeled and move-in ready, this 3-bedroom, 1-bathroom home has 1,196 square feet of living space. This home is situated on a dead-end street in a quiet neighborhood. Each bedroom offers closet space, and extensive updates include new siding, gutters, windows, paint, lighting, and flooring. The updated kitchen features new cabinets, a sink, and countertops. Enjoy a new sliding glass door, back deck, and covered front porch, plus a metal roof that's just one year old. Additional improvements include a new garage door, hot water heater, and 200-amp electrical service. Unpack, settle in, and enjoy your new home-schedule your showing today!
Property Features
Property Type: Residential - Single Family
Basement: CrawlSpace
Garage: 1 car attached
Heating: Electric, Baseboard, ForcedAir
Home Style: Ranch
Lot Size: 0.18 Acres
Stories: 1.0
Taxes: $2,886
Year Built: 1972
Amenities
BreakfastBar
CeilingFans
EatInKitchen
SeparateFormalLivingRoom
BedroomOnMainLevel
DirtDriveway
Feature Descriptions
Appliances: GasCooktop, GasWaterHeater
Days on Site: 1
Exterior: AluminumSiding, BlownInInsulation
Flooring: Carpet, Varies, Vinyl
Laundry: MainLevel
Lot: FloodZone, Rectangular, RectangularLot
Lot Dimensions: 62X118
Parcel#: 027089-227-010-0001-012-000-0000
Parking: Attached, Garage
Parking Notes: Attached, Garage
Sewer: SepticTank
Water: Well
Local Schools
School District: Andover
Listed By / Shown By
Listing By
Agency Name: Hunt Real Estate ERA/Columbus
Agency Contact: 585-610-0645
Shown By
Agent Name: Britt Konczyk
Agent Phone: (716) 955-0284
Agency Title: MJ Peterson Real Estate

Estimate Your Payment
Estimated Payment
$ 667.17 per month $377.23 Principal & Interest $240.50 Property Tax $49.44 Homeowner's InsuranceChange Payment Information




Privacy Policy / DMCA Notice / ADA Accessibility


This site is hosted, designed and copyright
© 1994 - 2026 by
Delta Media Group, Inc. -- Patent Pending --
2817 Williams Grove Rd | MLS# R1723047
This single family home located at 2817 Williams Grove Rd, Wellsville, NY 14895 is currently listed for sale with an asking price of $169,500. This property was built in 1972 and has 3 bedrooms and 1 full baths with 1196 sq. ft. Williams Grove Rd is located in the Schermerhorn subdivision within the Andover school district. Search Schermerhorn real estate on bkonczyk.mjpeterson.com today.