



BEDS3
BATHS2 full
SQUARE FEET1,262
MLS#R1720195
STATUSActive
PROPERTY TYPEResidential - Single Family
SUBDIVISIONTriangular
SCHOOLBrockport
Property Description
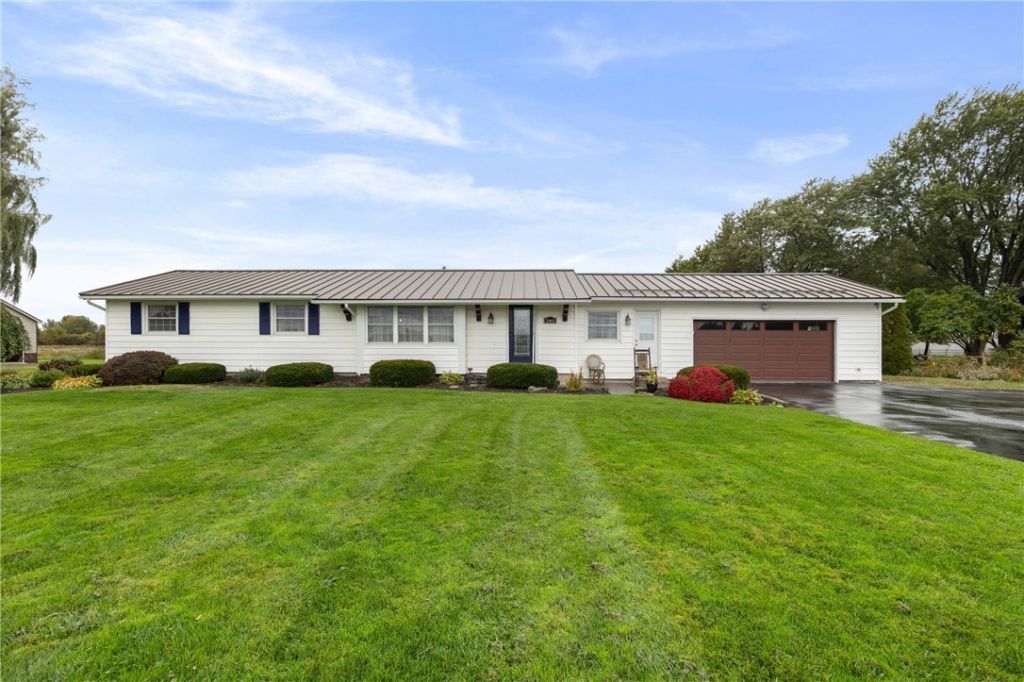
Spectacular 3-bedroom, 2-bath Ranch set on a beautiful 2-acre lot! This modern and thoughtfully updated home features an open floor plan, first-floor laundry, den, and a walkout basement offering plenty of additional space and flexibility. Enjoy outdoor living from the deck and patio, with a shed for added storage. The oversized 2-car garage provides ample room for vehicles, storage, or hobbies. Please note, the garage heater has never been used and is being sold in AS IS condition. A standout feature of the property is the detached 2-story barn, approximately 1,600 square feet, offering incredible potential for storage, workshop space, hobbies, or other uses. Brand-new septic system installed in 2023. A wonderful opportunity to enjoy the privacy and space of a 2-acre setting while benefiting from modern updates and versatile amenities! **Please allow 24 hours for life of the offer. Thank you!!**
Property Features
Property Type: Residential - Single Family
Basement: CrawlSpace, Full, WalkOutAccess, SumpPump
Cooling: CentralAir
Garage: 2 car attached
Heating: Gas, ForcedAir
Home Style: Ranch
Lot Size: 2.00 Acres
Roof Type: Metal
Stories: 1.0
Taxes: $8,064
Year Built: 1962
Amenities
Den
SeparateFormalDiningRoom
EatInKitchen
GreatRoom
KitchenIsland
SolidSurfaceCounters
Skylights
BedroomOnMainLevel
ProgrammableThermostat
BlacktopDriveway
Deck
Patio
Feature Descriptions
Appliances: BuiltInRange, BuiltInOven, Dryer, Dishwasher, Disposal, GasOven, GasRange, GasWaterHeater, Microwave, Refrigerator, Washer
Days on Site: 13
Exterior: AluminumSiding, AtticCrawlHatchwaysInsulated, SprayF
Flooring: Hardwood, Laminate, Varies
Laundry: MainLevel
Lot: Agricultural, IrregularLot
Lot Dimensions: 405X220
Parcel#: 262489-041-010-0001-007-000
Parking: Attached, Garage, Driveway, GarageDoorOpener
Parking Notes: Attached, Garage, Driveway, GarageDoorOpener
Patio/Porch: Deck, Patio
Sewer: SepticTank
Utilities: WaterConnected
Water: Connected, Public
Window: Skylights, ThermalWindows
Local Schools
High School: Brockport High
Middle School: A D Oliver Middle
Elementary School: Other - See Remarks
School District: Brockport
Listed By / Shown By
Listing By
Agency Name: WCI Realty
Agency Contact: 585-455-7425
Shown By
Agent Name: Britt Konczyk
Agent Phone: (716) 955-0284
Agency Title: MJ Peterson Real Estate

Estimate Your Payment
Estimated Payment
$ 1,628.30 per month $845.49 Principal & Interest $672.00 Property Tax $110.80 Homeowner's InsuranceChange Payment Information




Privacy Policy / DMCA Notice / ADA Accessibility


This site is hosted, designed and copyright
© 1994 - 2026 by
Delta Media Group, Inc. -- Patent Pending --
2461 Sweden Walker Road | MLS# R1720195
This single family home located at 2461 Sweden Walker Road, Brockport, NY 14420 is currently listed for sale with an asking price of $379,900. This property was built in 1962 and has 3 bedrooms and 2 full baths with 1262 sq. ft. Sweden Walker Road is located in the Triangular subdivision within the Brockport school district. Search Triangular real estate on bkonczyk.mjpeterson.com today.