



BEDS3
BATHS1 full 1 partial
SQUARE FEET1,304
MLS#B1722326
STATUSActive
PROPERTY TYPEResidential - Single Family
SCHOOLWilliamsville
Property Description
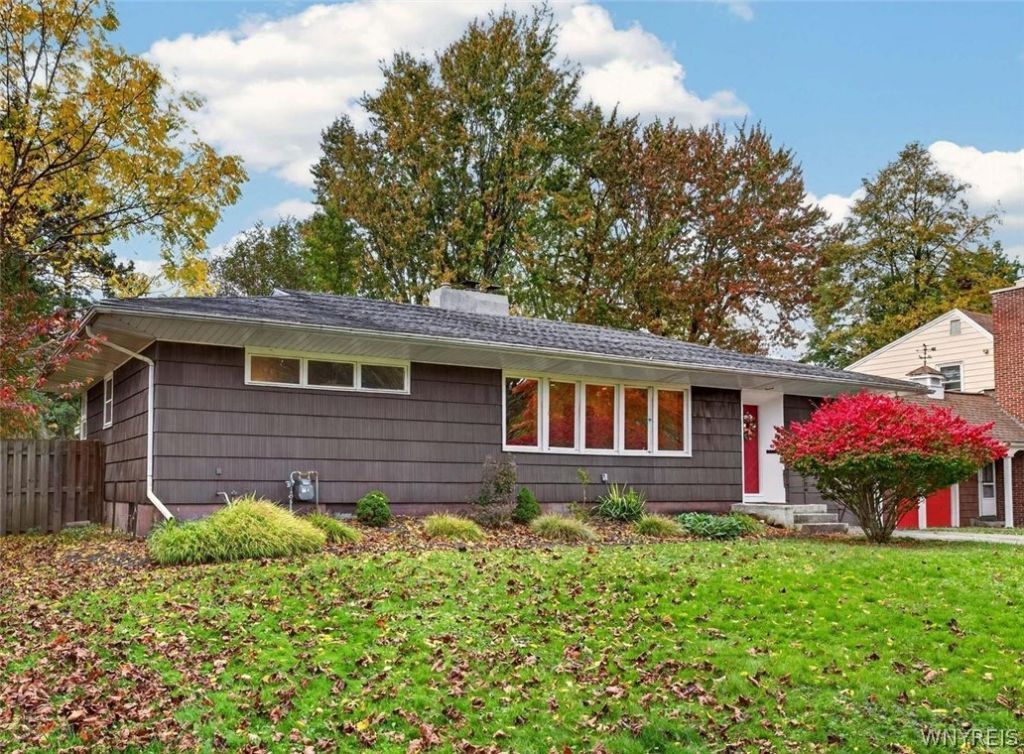
Village of Williamsville ranch that lives larger than its 1,304 sq ft, priced to let you make it your own! Standout kitchen and a huge living room with a statement fireplace and large, bright windows. Freshly painted interior and exterior, with new flooring throughout. The main living spaces are done, so you can enjoy them while you take on remaining updates at your own pace. 3 large bedrooms, including one with an en suite half bath. Full basement with multiple rooms for storage or extra living space, attached 1 car garage with workshop space, and a private, fully fenced backyard with an enclosed patio ready for your touch. Williamsville School District, near Garrison and Wehrle, just two blocks from Garrison Park and Main St. Offers reviewed starting Wednesday, Oct 21 at 3pm. Open houses Saturday, Oct 17, 2-4pm and Sunday, Oct 18, 10am-12pm.
Property Features
Property Type: Residential - Single Family
Basement: Full, Sump Pump
Cooling: Central Air
Fenced: Yes
Fireplaces: 1
Garage: 1 car attached
Heating: Gas, Forced Air
Home Style: Ranch
Lot Size: 0.26 Acres
Roof Type: Asphalt
Stories: 1.0
Taxes: $7,503
Year Built: 1953
Amenities
Breakfast Bar
Separate/Formal Dining Room
Eat-in Kitchen
Separate/Formal Living Room
Country Kitchen
Other
Pantry
See Remarks
Storage
Bedroom on Main Level
Main Level Primary
Primary Suite
Workshop
Blacktop Driveway
Fully Fenced
Play Structure
Porch
Patio
Private Yard
See Remarks
Feature Descriptions
Accessibility: Accessible Doors
Appliances: Dishwasher, Free-Standing Range, Gas Water Heater, Oven, Refrigerator
Days on Site: 1
Exterior: Cedar, Copper Plumbing, PEX Plumbing
Fencing: Full
Flooring: Hardwood, Luxury Vinyl, Tile, Varies
Laundry: In Basement
Lot: Rectangular, Rectangular Lot, Residential Lot
Lot Dimensions: 70X160
Parcel#: 142201-081-090-0002-019-000
Parking: Attached, Electricity, Garage, Workshop in Garage, Driveway, Garage Door Opener
Parking Notes: Attached, Electricity, Garage, Workshop in Garage, Dri
Patio/Porch: Patio, Porch, Screened
Sewer: Connected
Utilities: Sewer Connected, Water Connected
Water: Connected, Public
Local Schools
School District: Williamsville
Listed By / Shown By
Listing By
Agency Name: Keller Williams Realty WNY
Agency Contact: 716-770-9205
Shown By
Agent Name: Britt Konczyk
Agent Phone: (716) 955-0284
Agency Title: MJ Peterson Real Estate

Estimate Your Payment
Estimated Payment
$ 1,254.56 per month $556.39 Principal & Interest $625.25 Property Tax $72.92 Homeowner's InsuranceChange Payment Information




Privacy Policy / DMCA Notice / ADA Accessibility


This site is hosted, designed and copyright
© 1994 - 2026 by
Delta Media Group, Inc. -- Patent Pending --
223 Columbia Drive | MLS# B1722326
This single family home located at 223 Columbia Drive, Buffalo, NY 14221 is currently listed for sale with an asking price of $250,000. This property was built in 1953 and has 3 bedrooms and 1 full and 1 partial baths with 1304 sq. ft. Columbia Drive is located within the Williamsville school district. Search Buffalo real estate on bkonczyk.mjpeterson.com today.