



BEDS3
BATHS1 full 1 partial
SQUARE FEET1,440
MLS#S1703157
STATUS(Bank Owned) - Active
PROPERTY TYPEResidential - Single Family
SCHOOLPoland
Property Description
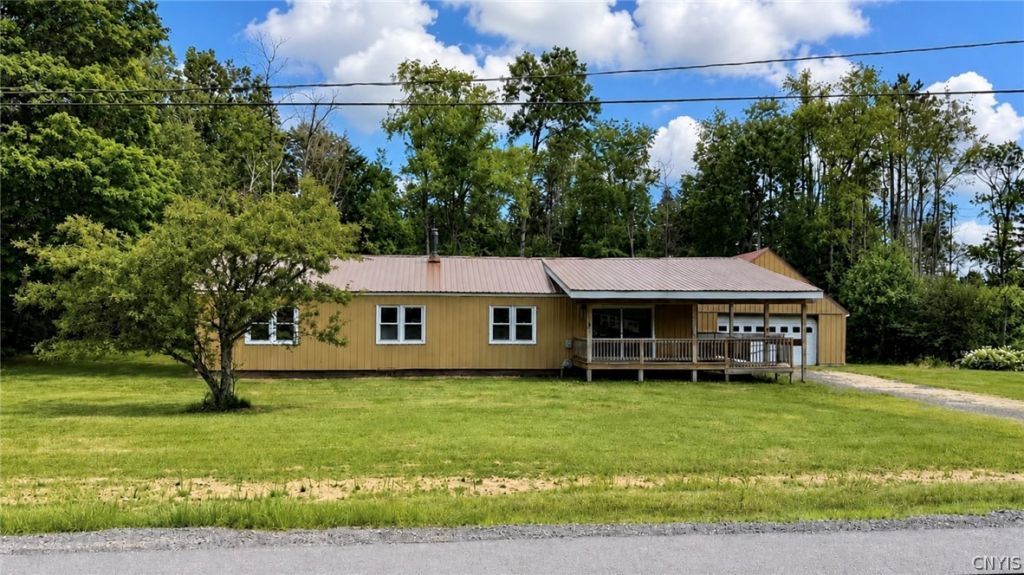
Enjoy the simplicity of one level living in this 3 bedroom, 1.5 bath ranch situated on just over an acre in the quiet rural setting of Cold Brook. Inside you'll find a functional layout featuring a galley kitchen, formal dining area, spacious living room with a wood stove, and a dedicated utility/laundry room for added convenience. Outside, the large detached garage offers plenty of space for vehicles, storage, hobbies, or a workshop. Surrounded by the beauty of the North Country, you'll be just a short drive from the Adirondacks, hiking trails, snowmobile routes, and countless opportunities for year round outdoor recreation. With over an acre of land, a practical layout, and a setting that offers the peace and privacy of country living, this Cold Brook property is ready to welcome its next owner.
Property Features
Property Type: Residential - Single Family
Garage: 2
Heating: Oil, ForcedAir
Home Style: Ranch
Lot Size: 1.08 Acres
Roof Type: Metal
Stories: 1.0
Taxes: $1,518
Year Built: 1940
Amenities
SeparateFormalLivingRoom
GalleyKitchen
BedroomOnMainLevel
GravelDriveway
Feature Descriptions
Accessibility: AccessibleApproachWithRamp
Appliances: OilWaterHeater, SeeRemarks
Days on Site: 81
Exterior: VinylSiding
Flooring: Carpet, Varies, Vinyl
Laundry: MainLevel
Lot: Rectangular, RectangularLot
Lot Dimensions: 180X297
Parcel#: 214200-078-004-0001-026-000-0000
Parking: Detached, Garage
Parking Notes: Detached, Garage
Sewer: SepticTank
Water: Well
Local Schools
School District: Poland
Listed By / Shown By
Listing By
Agency Name: Shamrock Real Estate Inc
Agency Phone: 315-335-3888
Shown By
Agent Name: Britt Konczyk
Agent Phone: (716) 955-0284
Agency Title: MJ Peterson Real Estate

Estimate Your Payment
Estimated Payment
$ 377.97 per month $222.33 Principal & Interest $126.50 Property Tax $29.14 Homeowner's InsuranceChange Payment Information




Privacy Policy / DMCA Notice / ADA Accessibility


This site is hosted, designed and copyright
© 1994 - 2026 by
Delta Media Group, Inc. -- Patent Pending --
2134 State Route 8 | MLS# S1703157
This single family home located at 2134 State Route 8, Ohio, NY 13324 is currently listed for sale with an asking price of $99,900. This property was built in 1940 and has 3 bedrooms and 1 full and 1 partial baths with 1440 sq. ft. State Route 8 is located within the Poland school district. Search Ohio real estate on bkonczyk.mjpeterson.com today.