



BEDS3
BATHS1 full
SQUARE FEET1,053
MLS#B1722163
STATUSActive
PROPERTY TYPEResidential - Single Family
SCHOOLLackawanna
Property Description
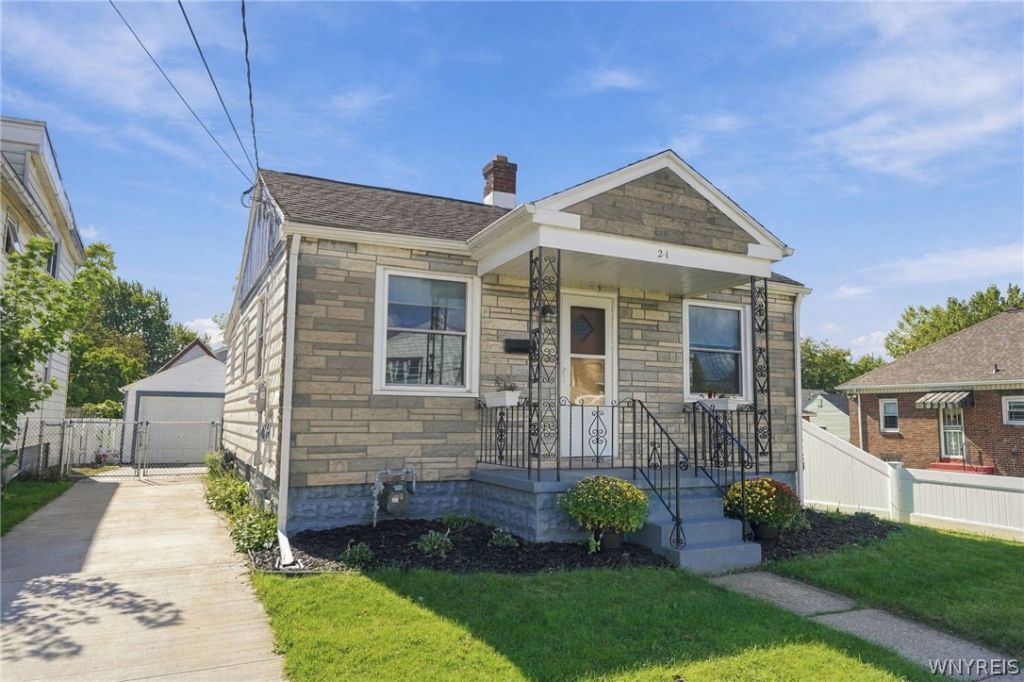
Welcome to 21 Keever Avenue in Lackawanna! This 3 bedroom, 1 full bathroom home offers 1,053 square feet of living space with thoughtful updates throughout. The updated kitchen features newer appliances and a high end countertop, while hardwood floors, newer luxury vinyl tile flooring, and recessed lighting complement the interior. Central heat and central air conditioning provide year round comfort. A new driveway and patio, new gutters, and fresh exterior paint add to the home's appeal, with the patio offering space to relax or entertain outdoors. Enjoy nearby amenities including a dog park, playground, beach, waterfront, South Park Botanical Gardens, and golf course. Convenient access to bus routes and downtown Buffalo makes this location a great place to call home.
Property Features
Property Type: Residential - Single Family
Basement: Full
Cooling: Central Air
Garage: 1
Heating: Gas, Forced Air
Home Style: Historic/Antique
Lot Size: 0.09 Acres
Roof Type: Asphalt, Shingle
Stories: 1.0
Taxes: $2,937
Year Built: 1942
Amenities
Dining Area
Bedroom on Main Level
Concrete Driveway
Feature Descriptions
Appliances: Dishwasher, Gas Oven, Gas Range, Gas Water Heater, Microwave, Refrigerator
Days on Site: 5
Exterior: Vinyl Siding
Flooring: Hardwood, Varies, Vinyl
Laundry: In Basement
Lot: Rectangular, Rectangular Lot, Residential Lot
Lot Dimensions: 40X100
Parcel#: 140900-151-050-0007-007-000
Parking: Detached, Garage
Parking Notes: Detached, Garage
Sewer: Connected
Utilities: Sewer Connected, Water Connected
Water: Connected, Public
Local Schools
High School: Lackawanna High
Middle School: Lackawanna Middle
School District: Lackawanna
Listed By / Shown By
Listing By
Agency Name: Keller Williams Realty WNY
Agency Contact: 716-352-8679
Shown By
Agent Name: Britt Konczyk
Agent Phone: (716) 955-0284
Agency Title: MJ Peterson Real Estate

Estimate Your Payment
Estimated Payment
$ 697.60 per month $400.38 Principal & Interest $244.75 Property Tax $52.47 Homeowner's InsuranceChange Payment Information




Privacy Policy / DMCA Notice / ADA Accessibility


This site is hosted, designed and copyright
© 1994 - 2026 by
Delta Media Group, Inc. -- Patent Pending --
21 Keever Avenue | MLS# B1722163
This single family home located at 21 Keever Avenue, Buffalo, NY 14218 is currently listed for sale with an asking price of $179,900. This property was built in 1942 and has 3 bedrooms and 1 full baths with 1053 sq. ft. Keever Avenue is located within the Lackawanna school district. Search Buffalo real estate on bkonczyk.mjpeterson.com today.