



BEDS2
BATHS2 full
SQUARE FEET1,236
MLS#R1721760
STATUSActive
PROPERTY TYPEResidential - Single Family
SUBDIVISIONM Smidt
SCHOOLRochester
Property Description
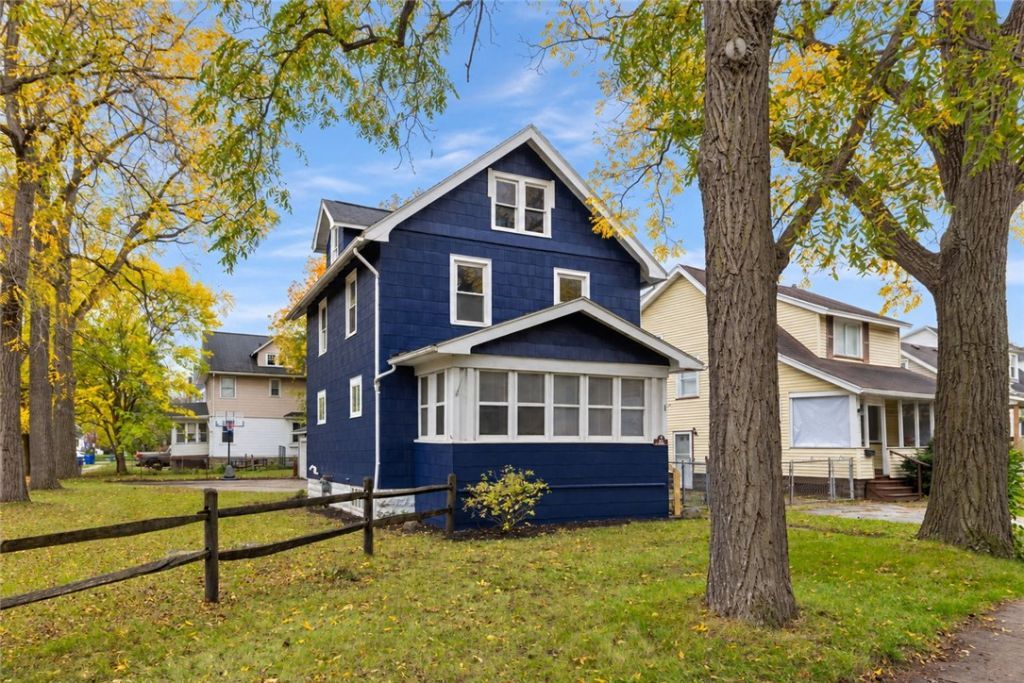
Welcome to 2061 E Main! This move-in-ready 2-bedroom, 2-full-bath home is located in the heart of North Winton Village. Featuring newly refinished hardwood floors, fresh paint throughout, a freshly painted exterior, vinyl replacement windows, and a tear-off roof approximately 10 years old, this home is ready for its next chapter. Inside, enjoy a spacious living room with recessed lighting and an enclosed front porch perfect for relaxing. The unfinished attic offers potential for additional living space. Outside, the large lot features a 2-car detached garage, a spacious driveway, and a small fenced area ideal for pets or play. A wonderful opportunity for a starter home or investment property! Offers due October 20 at 12 PM.
Property Features
Property Type: Residential - Single Family
Basement: Full
Garage: 2
Heating: Gas, ForcedAir
Home Style: Colonial
Lot Size: 0.18 Acres
Roof Type: Asphalt
Stories: 2.0
Taxes: $2,972
Year Built: 1919
Amenities
CeilingFans
SeparateFormalDiningRoom
EatInKitchen
SeparateFormalLivingRoom
KitchenIsland
SolidSurfaceCounters
NaturalWoodwork
BlacktopDriveway
Patio
Feature Descriptions
Appliances: Dishwasher, ElectricOven, ElectricRange, GasWaterHeater, Refrigerator
Days on Site: 4
Exterior: Cedar, CopperPlumbing
Flooring: CeramicTile, Hardwood, Varies
Laundry: InBasement
Lot: NearPublicTransit, Rectangular, RectangularLot, ResidentialLot
Lot Dimensions: 54X138
Parcel#: 261400-107-810-0001-004-001-0000
Parking: Detached, Garage
Parking Notes: Detached, Garage
Patio/Porch: Patio
Sewer: Connected
Utilities: CableAvailable, SewerConnected, WaterConnected
Water: Connected, Public
Window: LeadedGlass
Local Schools
School District: Rochester
Listed By / Shown By
Listing By
Agency Name: RE/MAX Plus
Agency Contact: 585-279-8295
Shown By
Agent Name: Britt Konczyk
Agent Phone: (716) 955-0284
Agency Title: MJ Peterson Real Estate

Estimate Your Payment
Estimated Payment
$ 562.07 per month $277.97 Principal & Interest $247.67 Property Tax $36.43 Homeowner's InsuranceChange Payment Information




Privacy Policy / DMCA Notice / ADA Accessibility


This site is hosted, designed and copyright
© 1994 - 2026 by
Delta Media Group, Inc. -- Patent Pending --
2061 E Main St | MLS# R1721760
This single family home located at 2061 E Main St, Rochester, NY 14609 is currently listed for sale with an asking price of $124,900. This property was built in 1919 and has 2 bedrooms and 2 full baths with 1236 sq. ft. E Main St is located in the M Smidt subdivision within the Rochester school district. Search M Smidt real estate on bkonczyk.mjpeterson.com today.