



BEDS4
BATHS3 full
SQUARE FEET1,358
MLS#S1721544
STATUSActive
PROPERTY TYPEResidential - Single Family
SUBDIVISIONMoyer Hts Tract Sec 2
SCHOOLLiverpool
Property Description
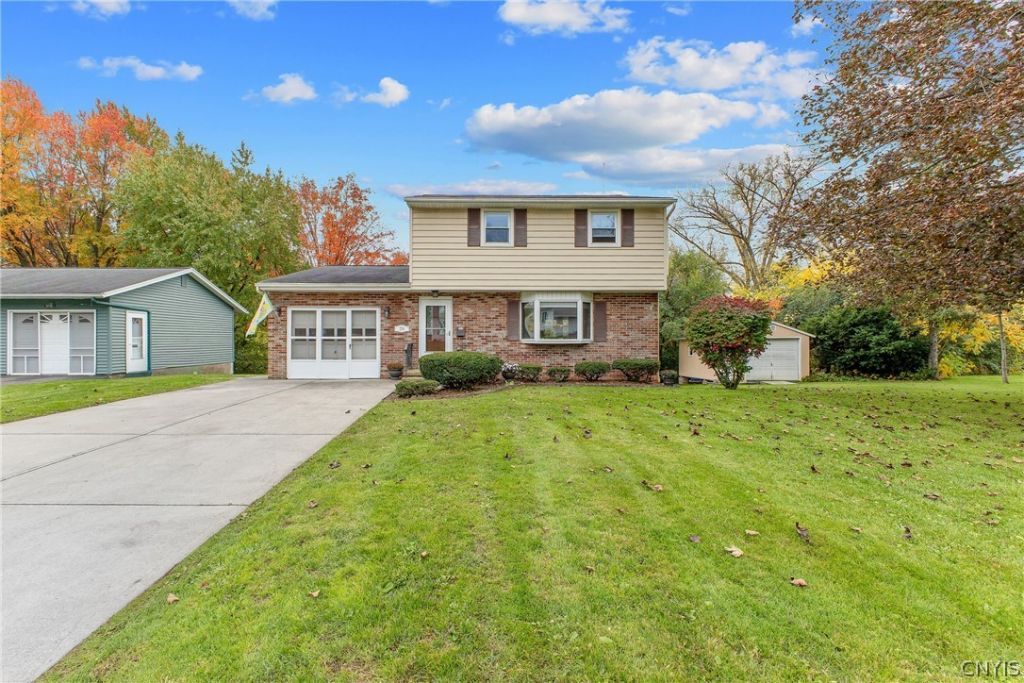
Looking for a home that's both move in ready and ready for your personal touches? Located in the Liverpool school district, this well-maintained, four-bedroom, three full bath Colonial with a walk-out basement could be the one for you. Entering through the front door places you in the entryway with access to a large sunny living room or to the second floor via a carpeted stairway. On the second floor you will find a full bath along with three spacious bedrooms, each with ample closet space, one of which could be a primary bedroom. Downstairs, the cheery dining area lies adjacent to the updated kitchen. Beyond the kitchen you will find the main floor full bathroom and fourth bedroom. Entry to the kitchen is also available from the airy, screened-in, single car attached garage. The basement may be entered from the main floor or the outside. The basement is finished and has a full bathroom and a laundry room with utility sink and ample storage. Best of all is a family/fun "Florida" room in the basement walk-out which is fitted with a wood burning stove and lots of windows to let in ample sunlight and views of the forested back yard. A private place for parties or quiet enjoyment. Enjoy an easy, safe walk to Chestnut Hill Middle and Elementary schools (also fantastic for dog walking!). This is a special, well-loved, sunny property in a neighborhood close to the village of Liverpool, the city and all major highways yet is quiet and suitable for anyone. Don't miss your opportunity to see what 204 Chestnut Heights Drive has to offer.
Property Features
Property Type: Residential - Single Family
Basement: Full, Finished
Cooling: Zoned, Window Unit(s)
Garage: 1 car attached
Heating: Gas, Zoned, Hot Water
Home Style: Two Story
Lot Size: 0.23 Acres
Roof Type: Architectural, Shingle
Stories: 2.0
Taxes: $6,141
Year Built: 1960
Amenities
Ceiling Fan(s)
Eat-in Kitchen
Bedroom on Main Level
Concrete Driveway
Feature Descriptions
Appliances: Dryer, Dishwasher, Electric Cooktop, Gas Water Heater, Microwave, Washer
Days on Site: 3
Exterior: Aluminum Siding, Brick, Copper Plumbing
Flooring: Carpet, Hardwood, Varies
Laundry: In Basement
Lot: Other, Pie Shaped Lot, See Remarks
Lot Dimensions: 90X111
Parcel#: 314889-079-000-0001-001-000-0000
Parking: Attached, Garage
Parking Notes: Attached, Garage
Sewer: Connected
Utilities: Sewer Connected, Water Connected
Water: Connected, Public
Local Schools
School District: Liverpool
Listed By / Shown By
Listing By
Agency Name: Kirnan Real Estate
Agency Contact: 315-243-0577
Shown By
Agent Name: Britt Konczyk
Agent Phone: (716) 955-0284
Agency Title: MJ Peterson Real Estate

Estimate Your Payment
Estimated Payment
$ 1,216.32 per month $622.94 Principal & Interest $511.75 Property Tax $81.64 Homeowner's InsuranceChange Payment Information




Privacy Policy / DMCA Notice / ADA Accessibility


This site is hosted, designed and copyright
© 1994 - 2026 by
Delta Media Group, Inc. -- Patent Pending --
204 Chestnut Heights Drive | MLS# S1721544
This single family home located at 204 Chestnut Heights Drive, Liverpool, NY 13088 is currently listed for sale with an asking price of $279,900. This property was built in 1960 and has 4 bedrooms and 3 full baths with 1358 sq. ft. Chestnut Heights Drive is located in the Moyer Hts Tract Sec 2 subdivision within the Liverpool school district. Search Moyer Hts Tract Sec 2 real estate on bkonczyk.mjpeterson.com today.