


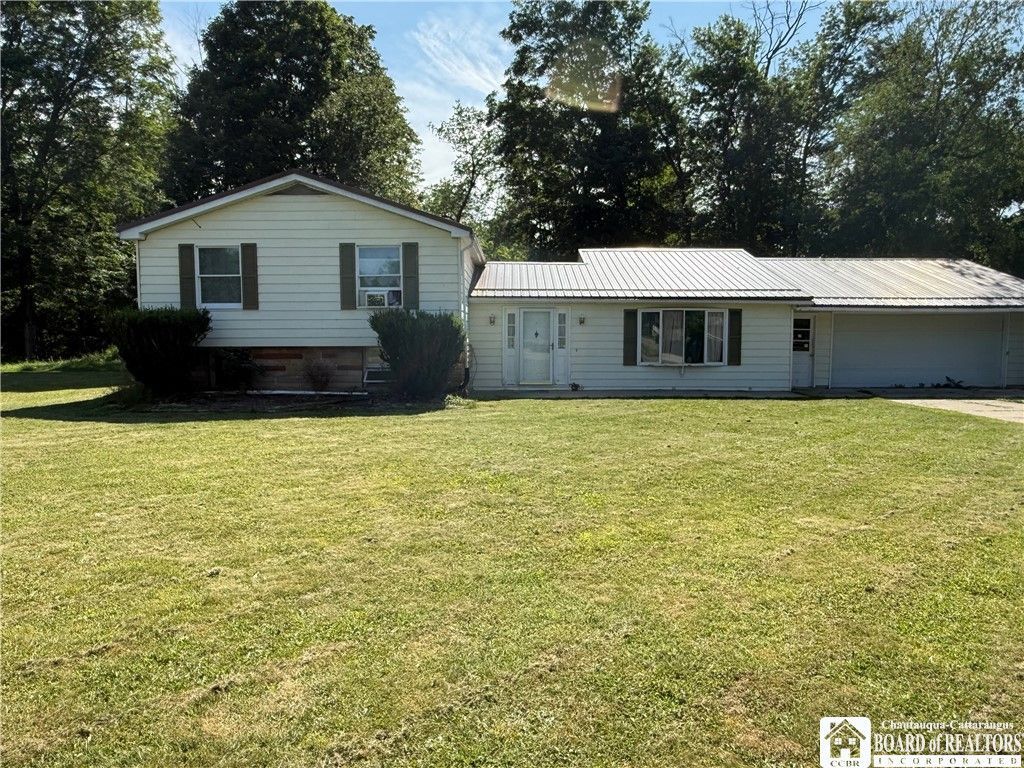

BEDS3
BATHS3 full
SQUARE FEET2,576
MLS#R1699886
STATUSActive
PROPERTY TYPEResidential - Single Family
SUBDIVISIONRiverview Heights Sub
SCHOOLWellsville
Property Description
Welcome to 1923 Riverview Dr. Discover the perfect blend of comfort and convenience in this 3-bedroom, 3-bathroom split-level home. With an open layout and thoughtful features, this property is ready to welcome you home. The functional, multi-level design maximizes space and natural light throughout the main living areas, while the lower level offers a dedicated laundry room and a versatile space perfect for a home office, gym, or fourth bedroom. You can keep your vehicles protected year-round with the convenient attached garage, and enjoy the outdoors in your partially fenced yard, which comes complete with a storage shed for your gardening tools and equipment. The home is built on a clean, accessible crawlspace basement, providing excellent utility and ease of maintenance. This property offers the ideal combination of functional living space and outdoor potential, making it the perfect place to grow or work from home.
Property Features
Property Type: Residential - Single Family
Basement: CrawlSpace, Finished
Fireplaces: 1
Garage: 2 car attached
Heating: Baseboard, Electric, SpaceHeater
Home Style: RaisedRanch, SplitLevel
Lot Size: 0.76 Acres
Roof Type: Metal
Stories: 1.0
Taxes: $5,349
Year Built: 1980
Amenities
SeparateFormalDiningRoom
EatInKitchen
SeparateFormalLivingRoom
JettedTub
KitchenIsland
ConvertibleBedroom
BathInPrimaryBedroom
ConcreteDriveway
Fence
Feature Descriptions
Appliances: GasCooktop, GasWaterHeater, Refrigerator
Exterior: AtticCrawlHatchwaysInsulated, Block, Concrete, VinylS
Fencing: Partial
Flooring: Carpet, Hardwood, Laminate, Tile, Varies, Vinyl
Laundry: InBasement
Lot: Rectangular, RectangularLot, ResidentialLot
Lot Dimensions: 85X93
Parcel#: 027400-265-007-0002-057-000-0000
Parking: Attached, Garage
Parking Notes: Attached, Garage
Sewer: SepticTank
Utilities: ElectricityAvailable, HighSpeedInternetAvailable, WaterConnected
Water: Connected, Public
Local Schools
School District: Wellsville
Listed By / Shown By
Listing By
Agency Name: ERA Team VP
Agency Contact: meghanscholla@gmail.com
Shown By
Agent Name: Britt Konczyk
Agent Phone: (716) 955-0284
Agency Title: MJ Peterson Real Estate

Estimate Your Payment
Estimated Payment
$ 949.20 per month $445.11 Principal & Interest $445.75 Property Tax $58.33 Homeowner's InsuranceChange Payment Information




Privacy Policy / DMCA Notice / ADA Accessibility


This site is hosted, designed and copyright
© 1994 - 2026 by
Delta Media Group, Inc. -- Patent Pending --
1923 Riverview Drive | MLS# R1699886
This single family home located at 1923 Riverview Drive, Wellsville, NY 14895 is currently listed for sale with an asking price of $200,000. This property was built in 1980 and has 3 bedrooms and 3 full baths with 2576 sq. ft. Riverview Drive is located in the Riverview Heights Sub subdivision within the Wellsville school district. Search Riverview Heights Sub real estate on bkonczyk.mjpeterson.com today.