



BEDS3
BATHS1 full
SQUARE FEET1,104
MLS#B1722725
STATUSActive
PROPERTY TYPEResidential - Single Family
SCHOOLLancaster
Property Description
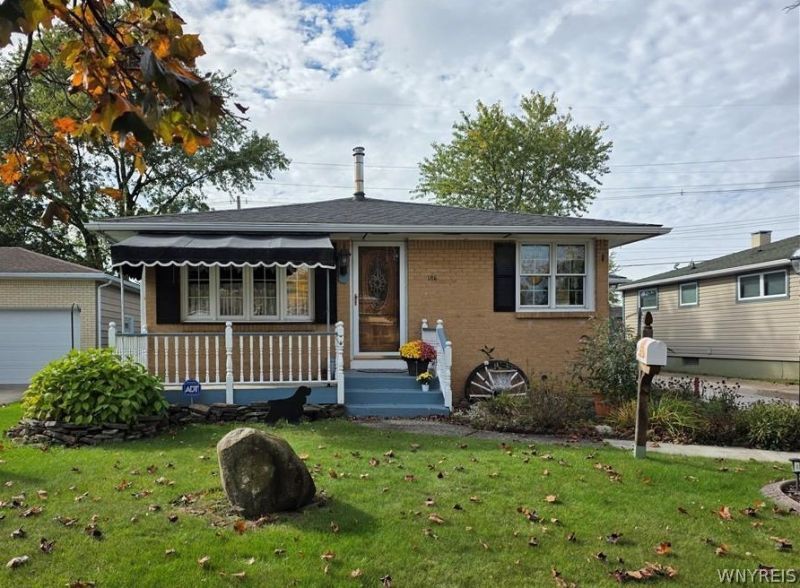
Welcome to this 3-bedroom, 1-bath ranch nestled on a quiet street in a highly desirable neighborhood! Situated in the Lancaster School district, this lovely home offers classic charm and no direct rear neighbors! Step inside and feel the timeless character of this home which features exposed brick in the large eat-in kitchen and an abundance of cabinet and counter space! Cozy up and unwind next to the fireplace in the generously sized living room! On the main level you'll find 3 bedrooms and a nice sized bath, 3rd bedroom conveniently provides direct access to the attached garage. Downstairs, the partially finished basement offers a large rec room with a built-in bar, a separate laundry room and ample space for storage. The exterior of the home offers fantastic curb appeal, including a newer double-wide, partially stamped concrete driveway, beautifl landscaping, and an attached garage. Relax on the charming covered front porch or entertain guests in the fully fenced backyard, a perfect spot to take it easy. This home is a wonderful opportunity to own in a great location conveniently located near amenities!
Property Features
Property Type: Residential - Single Family
Basement: Full, Partially Finished, Sump Pump
Cooling: Central Air
Fenced: Yes
Garage: 1 car attached
Heating: Gas, Forced Air
Home Style: Ranch
Lot Size: 0.13 Acres
Stories: 1.0
Taxes: $5,397
Year Built: 1964
Amenities
Eat-in Kitchen
Separate/Formal Living Room
Bedroom on Main Level
Awning(s)
Concrete Driveway
Fully Fenced
StampedConcrete Driveway
Feature Descriptions
Appliances: Appliances Negotiable, Dryer, Gas Cooktop, Gas Oven, Gas Range, Gas Water Heater, Microwave, Refrigerator, Washer
Days on Site: 1
Exterior: Brick, Other, Wood Siding
Fencing: Full
Flooring: Hardwood, Varies, Vinyl
Laundry: In Basement
Lot: Rectangular, Rectangular Lot, Residential Lot
Lot Dimensions: 50X116
Parcel#: 143089-092-190-0001-003-000
Parking: Attached, Garage, Driveway
Parking Notes: Attached, Garage, Driveway
Patio/Porch: Covered, Porch
Sewer: Connected
Utilities: Sewer Connected, Water Connected
Water: Connected, Public
Local Schools
School District: Lancaster
Listed By / Shown By
Listing By
Agency Name: MJ Peterson Real Estate Inc.

Shown By
Agent Name: Britt Konczyk
Agent Phone: (716) 955-0284
Estimate Your Payment
Estimated Payment
$ 978.37 per month $467.37 Principal & Interest $449.75 Property Tax $61.25 Homeowner's InsuranceChange Payment Information




Privacy Policy / DMCA Notice / ADA Accessibility


This site is hosted, designed and copyright
© 1994 - 2026 by
Delta Media Group, Inc. -- Patent Pending --
186 Lou Ann Drive | MLS# B1722725
This single family home located at 186 Lou Ann Drive, Depew, NY 14043 is currently listed for sale by MJ Peterson Real Estate Inc., with an asking price of $209,999. This property was built in 1964 and has 3 bedrooms and 1 full baths with 1104 sq. ft. Lou Ann Drive is located within the Lancaster school district. Search Depew real estate on bkonczyk.mjpeterson.com today.