



BEDS3
BATHS2 full
SQUARE FEET1,471
MLS#R1721218
STATUSActive
PROPERTY TYPEResidential - Single Family
SCHOOLWestfield Academy and Central
Property Description
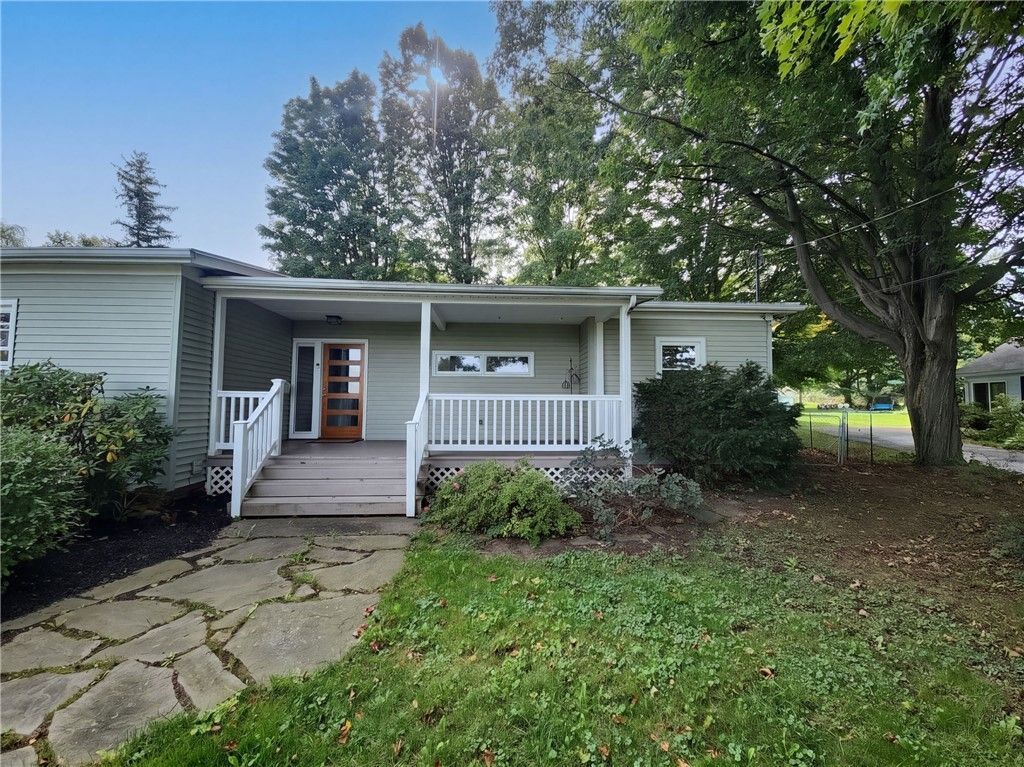
180 W Main St is a one-story Westfield home with 3 bedrooms and 2 bathrooms. The current floor plan measures 1,471 sq ft of above-grade living area, compared with 1,429 sq ft in public records, plus 700 sq ft of finished basement (2,171 sq ft combined). The kitchen has a cooktop island, wall ovens and cabinet storage, and it opens to a living and dining area with exposed ceiling beams. A windowed sunroom looks out toward the paved patio and backyard. The primary bedroom has built-in storage, while the two bathrooms include a walk-in shower and a tub/shower combination. Downstairs, the finished basement has built-in cabinets and a laundry area. A covered front porch and one-car garage round out the layout.
Property Features
Property Type: Residential - Single Family
Basement: Full, Finished
Cooling: Central Air
Garage: 1
Heating: Gas, Forced Air
Home Style: Ranch
Lot Size: 0.53 Acres
Roof Type: Asphalt
Stories: 1.0
Taxes: $7,924
Year Built: 1955
Amenities
Ceiling Fan(s)
Separate/Formal Living Room
Kitchen Island
Quartz Counters
Bedroom on Main Level
Main Level Primary
Blacktop Driveway
Feature Descriptions
Appliances: Dishwasher, Gas Cooktop, Gas Water Heater, Microwave
Days on Site: 5
Exterior: Vinyl Siding
Flooring: Laminate, Varies
Laundry: In Basement
Lot: Irregular Lot
Lot Dimensions: 70X330
Parcel#: 067201 209.07144
Parking: Detached, Garage
Parking Notes: Detached, Garage
Sewer: Connected
Utilities: Sewer Connected, Water Connected
Water: Connected, Public
Local Schools
School District: Westfield Academy and Central
Listed By / Shown By
Listing By
Agency Name: Opendoor Brokerage LLC
Agency Phone: 610-308-5670
Shown By
Agent Name: Britt Konczyk
Agent Phone: (716) 955-0284
Agency Title: MJ Peterson Real Estate

Estimate Your Payment
Estimated Payment
$ 1,352.57 per month $612.03 Principal & Interest $660.33 Property Tax $80.21 Homeowner's InsuranceChange Payment Information




Privacy Policy / DMCA Notice / ADA Accessibility


This site is hosted, designed and copyright
© 1994 - 2026 by
Delta Media Group, Inc. -- Patent Pending --
180 W Main Street | MLS# R1721218
This single family home located at 180 W Main Street, Westfield, NY 14787 is currently listed for sale with an asking price of $275,000. This property was built in 1955 and has 3 bedrooms and 2 full baths with 1471 sq. ft. W Main Street is located within the Westfield Academy and Central school district. Search Westfield real estate on bkonczyk.mjpeterson.com today.