



BEDS4
BATHS2 full 1 partial
SQUARE FEET3,164
MLS#B1722073
STATUSActive
PROPERTY TYPEResidential - Single Family
SUBDIVISIONSandywood Circle
SCHOOLGrand Island
Property Description
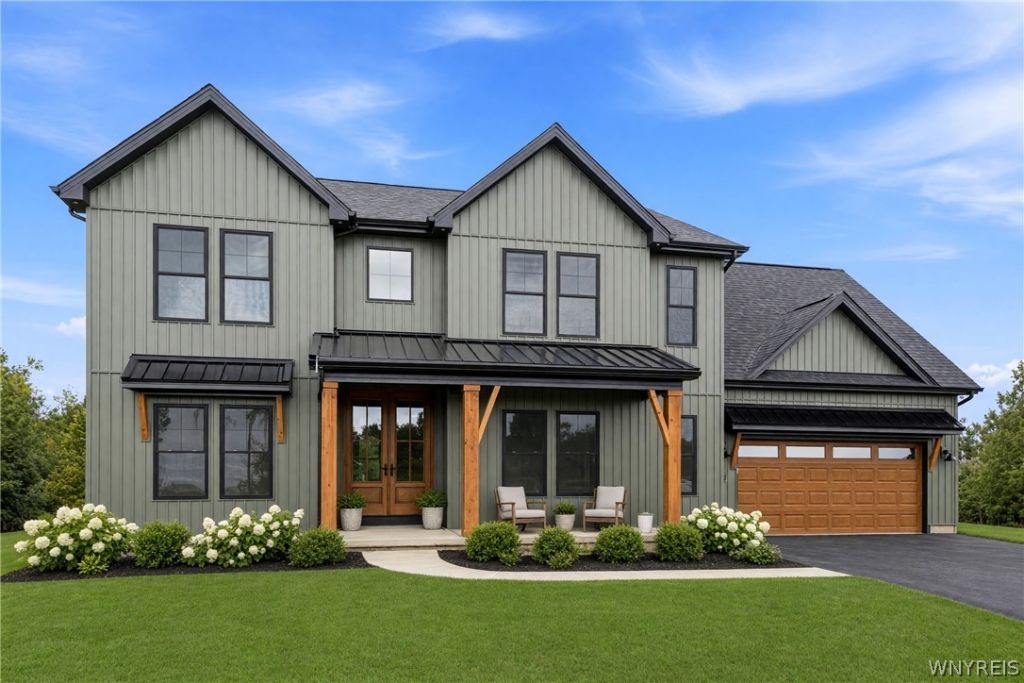
OTHER HOME DESIGNS AVAILABLE. Welcome to the Forbes Capretto's Newport! Timeless and classic accurately describes the charm that the Newport exudes. A sense of warmth and elegance is provided as you enter this home. Your attention is grabbed immediately by the view directly from the foyer through the great room. A private office with French doors and dining room are at the front of the house while the rear is filled with everyday living space. Your gourmet kitchen is spacious enough for two chefs and features a generous amount of quartz or granite counter space. Be sure to see the convenient butler's pantry and walk-in pantry. The bright and spacious sun room is set adjacent to the kitchen and offers easy access to the rear covered patio. The second floor primary suite boasts an adjoining spa bath and large walk-in closet. Three additional bedrooms, two bathrooms and a laundry room complete the 2nd floor.
Property Features
Property Type: Residential - Single Family
Basement: Full, SumpPump
Cooling: CentralAir
Fireplaces: 1
Garage: 2 car attached
Heating: Gas, ForcedAir, HeatRecoverySystem
Home Style: Craftsman, TwoStory
Lot Size: 0.49 Acres
Roof Type: Asphalt, Architectural, Shingle
Stories: 2.0
Taxes: $0
Year Built: 2026
Amenities
Den
SeparateFormalDiningRoom
EntranceFoyer
EatInKitchen
GreatRoom
HomeOffice
KitchenIsland
KitchenFamilyRoomCombo
QuartzCounters
SlidingGlassDoors
WalkInPantry
BathInPrimaryBedroom
ProgrammableThermostat
BlacktopDriveway
Feature Descriptions
Appliances: Disposal, TanklessWaterHeater
Door Features: SlidingDoors
Exterior: ShakeSiding, Stone, VinylSiding
Flooring: Carpet, LuxuryVinyl, Varies
Laundry: UpperLevel
Lot: CulDeSac, IrregularLot
Lot Dimensions: 54X162
Parcel#: 144600-024-060-0004-010-000
Parking: Attached, Garage, GarageDoorOpener
Parking Notes: Attached, Garage, GarageDoorOpener
Sewer: Connected
Utilities: CableAvailable, ElectricityConnected, SewerConnected, WaterConnected
Water: Connected, Public
Local Schools
High School: Grand Island Senior High
Middle School: Veronica E Connor Middle
Elementary School: Huth Road
School District: Grand Island
Listed By / Shown By
Listing By
Agency Name: Forbes Capretto Homes
Agency Contact: 716-688-5597
Shown By
Agent Name: Britt Konczyk
Agent Phone: (716) 955-0284
Agency Title: MJ Peterson Real Estate

Estimate Your Payment
Estimated Payment
$ 2,114.22 per month $1,869.25 Principal & Interest $0.00 Property Tax (data not provided by mls) $244.97 Homeowner's InsuranceChange Payment Information




Privacy Policy / DMCA Notice / ADA Accessibility


This site is hosted, designed and copyright
© 1994 - 2026 by
Delta Media Group, Inc. -- Patent Pending --
160 Sandywood Circle | MLS# B1722073
This single family home located at 160 Sandywood Circle , Grand Island, NY 14072 is currently listed for sale with an asking price of $839,900. This property was built in 2026 and has 4 bedrooms and 2 full and 1 partial baths with 3164 sq. ft. Sandywood Circle is located in the Sandywood Circle subdivision within the Grand Island school district. Search Sandywood Circle real estate on bkonczyk.mjpeterson.com today.