


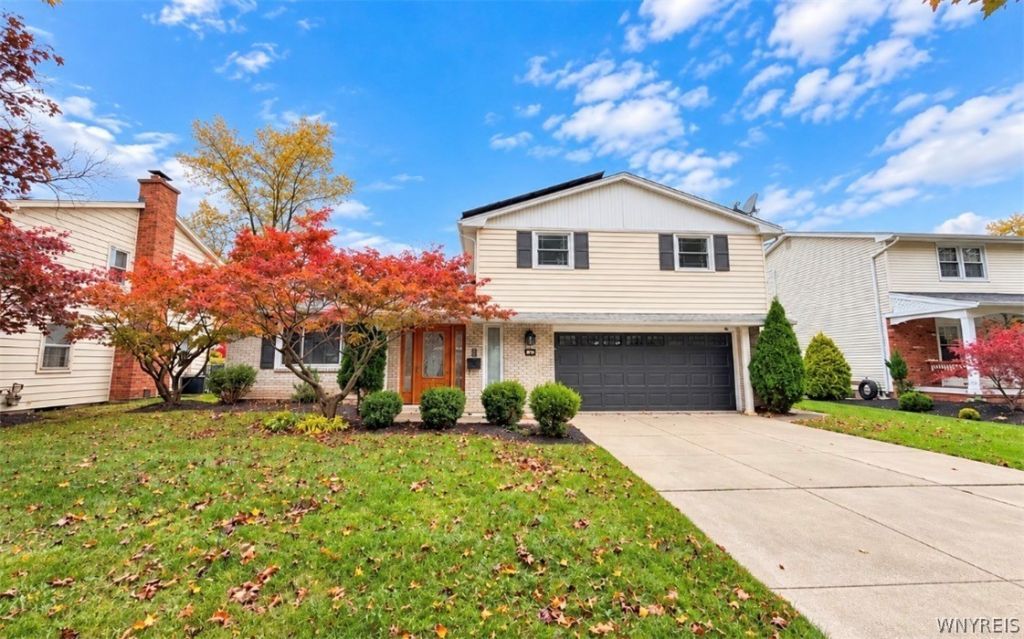

BEDS4
BATHS2 full 1 partial
SQUARE FEET2,294
MLS#B1723015
STATUSActive
PROPERTY TYPEResidential - Single Family
SCHOOLWilliamsville
Property Description
Welcome to this beautiful and spacious single-family home conveniently located just off Maple Road, close to shopping, restaurants, transportation, and everyday amenities! Step inside to discover gorgeous hardwood floors, soaring cathedral ceilings, and an inviting layout offering plenty of room to relax and entertain. The home features a beautiful kitchen, a spacious living room, and a separate family room with double doors leading to a covered patio overlooking the beautiful backyard. The finished basement provides even more living and entertaining space, complete with a full bathroom and bar area, perfect for hosting gatherings, relaxing, or creating your own entertainment space. Additional highlights include an attached two-car garage, generous living spaces, and a wonderful backyard with plenty of room to enjoy the outdoors. Offers, if any, will be reviewed Tuesday, October 27th at 12:00 PM.
Property Features
Property Type: Residential - Single Family
Basement: Finished
Garage: 2 car attached
Heating: Gas, Other, See Remarks, Forced Air
Home Style: Other, See Remarks
Lot Size: 0.23 Acres
Stories: 1.0
Taxes: $9,350
Year Built: 1967
Amenities
Eat-in Kitchen
Separate/Formal Living Room
Concrete Driveway
Feature Descriptions
Appliances: Appliances Negotiable, Gas Water Heater
Exterior: Other, See Remarks
Flooring: Hardwood, Varies
Lot: Other, Rectangular, Rectangular Lot, See Remarks
Lot Dimensions: 68X147
Parcel#: 142289-055-160-0010-016-000
Parking: Attached, Garage
Parking Notes: Attached, Garage
Sewer: Connected
Utilities: Sewer Connected, Water Connected
Water: Connected, Public
Local Schools
School District: Williamsville
Listed By / Shown By
Listing By
Agency Name: Towne Housing Real Estate
Agency Contact: 716-628-5377
Shown By
Agent Name: Britt Konczyk
Agent Phone: (716) 955-0284
Agency Title: MJ Peterson Real Estate

Estimate Your Payment
Estimated Payment
$ 1,783.54 per month $888.00 Principal & Interest $779.17 Property Tax $116.38 Homeowner's InsuranceChange Payment Information




Privacy Policy / DMCA Notice / ADA Accessibility


This site is hosted, designed and copyright
© 1994 - 2026 by
Delta Media Group, Inc. -- Patent Pending --
16 Ranch | MLS# B1723015
This single family home located at 16 Ranch, Buffalo, NY 14221 is currently listed for sale with an asking price of $399,000. This property was built in 1967 and has 4 bedrooms and 2 full and 1 partial baths with 2294 sq. ft. Ranch is located within the Williamsville school district. Search Buffalo real estate on bkonczyk.mjpeterson.com today.