



BEDS2
BATHS1 full
SQUARE FEET884
MLS#R1722102
STATUSActive
PROPERTY TYPEResidential - Single Family
SUBDIVISIONGrand View Heights
SCHOOLHilton
Property Description
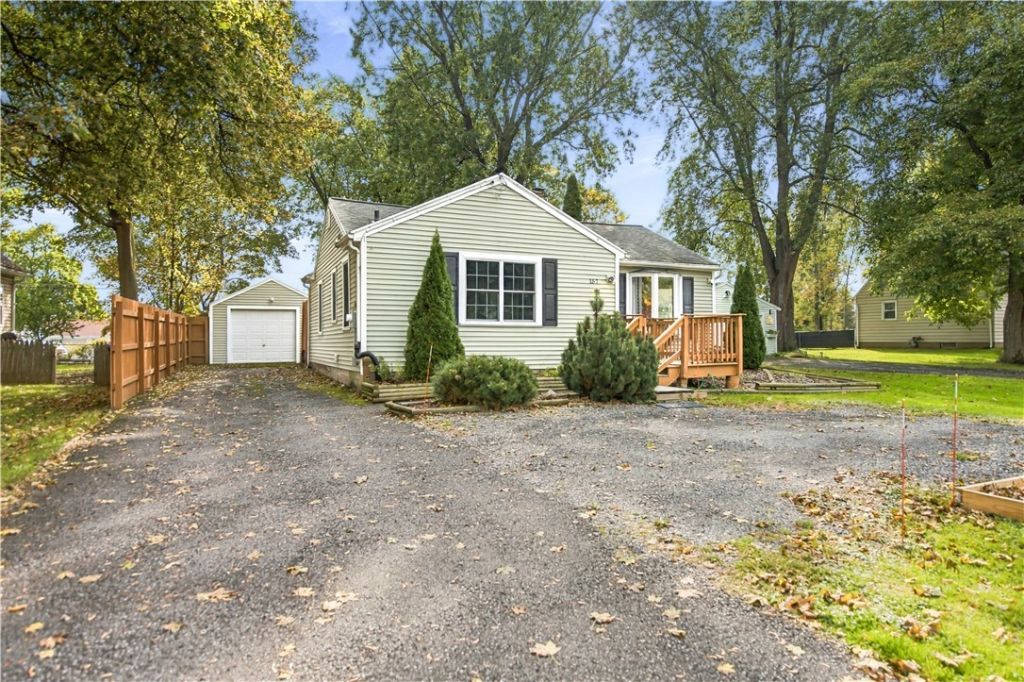
Welcome to 157 Lowden Point right across from Lake Ontario. Walk up the front porch into a nice-sized living room with a built-in desk (2026) for office use. The updated kitchen has skylights newly installed in 2024, cabinets/counters in 2025. The primary bedroom has a washer/dryer area. Walk out the sliding doors to a large deck overlooking the water view. The bathroom has been updated in 2025. There is another bedroom with ample closet space. The detached garage has room for a vehicle and lawn care needs. There is a shed for extra storage. Besides a nearby playground there are walking trails and fishing just waiting for you. Showing start Wednesday, 10-14-2026 at 9AM. Delayed negotiations until 10-20-26 at 5PM.
Property Features
Property Type: Residential - Single Family
Basement: CrawlSpace
Cooling: CentralAir
Garage: 1
Heating: Gas, ForcedAir
Home Style: Ranch
Lot Size: 0.20 Acres
Roof Type: Asphalt
Stories: 1.0
Taxes: $4,335
Year Built: 1940
Amenities
CeilingFans
EatInKitchen
Skylights
BedroomOnMainLevel
MainLevelPrimary
BlacktopDriveway
Deck
Feature Descriptions
Appliances: Dryer, Dishwasher, GasOven, GasRange, GasWaterHeater, Refrigerator, Washer
Days on Site: 5
Exterior: VinylSiding, PexPlumbing
Flooring: CeramicTile, Hardwood, Tile, Varies, Vinyl
Laundry: MainLevel
Lot: Rectangular, RectangularLot, ResidentialLot
Lot Dimensions: 50X174
Parcel#: 262800-026-150-0003-013-000
Parking: Detached, Garage
Parking Notes: Detached, Garage
Patio/Porch: Deck, Open, Porch
Sewer: Connected
Utilities: CableAvailable, HighSpeedInternetAvailable, SewerConnected, WaterConnected
Water: Connected, Public
Window: Skylights
Local Schools
School District: Hilton
Listed By / Shown By
Listing By
Agency Name: Hunt Real Estate ERA/Columbus
Agency Contact: 585-250-2152
Shown By
Agent Name: Britt Konczyk
Agent Phone: (716) 955-0284
Agency Title: MJ Peterson Real Estate

Estimate Your Payment
Estimated Payment
$ 839.27 per month $422.64 Principal & Interest $361.25 Property Tax $55.39 Homeowner's InsuranceChange Payment Information




Privacy Policy / DMCA Notice / ADA Accessibility


This site is hosted, designed and copyright
© 1994 - 2026 by
Delta Media Group, Inc. -- Patent Pending --
157 Lowden Point Road | MLS# R1722102
This single family home located at 157 Lowden Point Road, Rochester, NY 14612 is currently listed for sale with an asking price of $189,900. This property was built in 1940 and has 2 bedrooms and 1 full baths with 884 sq. ft. Lowden Point Road is located in the Grand View Heights subdivision within the Hilton school district. Search Grand View Heights real estate on bkonczyk.mjpeterson.com today.