



BEDS3
BATHS2 full
SQUARE FEET1,312
MLS#B1722057
STATUSActive
PROPERTY TYPEResidential - Single Family
SCHOOLDepew
Property Description
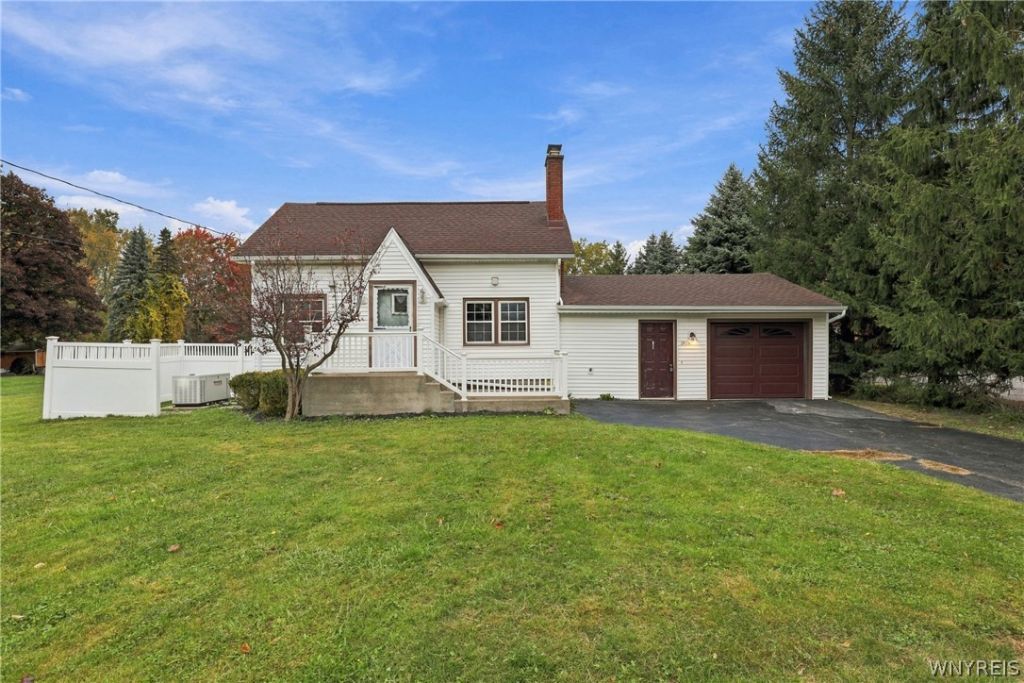
Estate Sale Opportunity! Situated on a spacious .76-acre lot in the Town of Cheektowaga with Depew Schools, this 3-bedroom, 2-full-bath home is nicely set back from Como Park Boulevard, offering privacy and plenty of outdoor space. A blacktop driveway with convenient turnaround leads to two garages, providing ample parking and storage. Inside, you'll find a generously sized living and dining room combination, an updated kitchen, and vinyl windows throughout. Enjoy the convenience of both first-floor and basement laundry, central air conditioning, and a furnace installed within the last 10 years. The home is also hardwired for a whole-house generator, offering added peace of mind. With a beautiful lot, functional layout, and plenty of potential, this property presents a wonderful opportunity to make it your own. Bring your vision and discover all that this property has to offer! The seller has decided to establish an offer deadline of Tuesday, October 20th at 10:00 AM for all offers to be submitted.
Property Features
Property Type: Residential - Single Family
Basement: Full, Sump Pump
Cooling: Central Air
Garage: 2.5 car attached
Heating: Gas, Forced Air
Home Style: Cape Cod, Two Story
Lot Size: 0.76 Acres
Roof Type: Shingle
Stories: 1.0
Taxes: $6,830
Year Built: 1939
Amenities
Breakfast Bar
Separate/Formal Dining Room
Bedroom on Main Level
Blacktop Driveway
Feature Descriptions
Appliances: Dishwasher, Gas Oven, Gas Range, Gas Water Heater, Refrigerator
Days on Site: 4
Exterior: Blown-In Insulation, Vinyl Siding
Flooring: Carpet, Laminate, Other, See Remarks, Varies
Laundry: In Basement, Main Level
Lot: Near Public Transit, Rectangular, Rectangular Lot
Lot Dimensions: 95X350
Parcel#: 143089-114-080-0006-009-220
Parking: Attached, Detached, Garage, Garage Door Opener, Other
Parking Notes: Attached, Detached, Garage, Garage Door Opener, Other
Patio/Porch: Open, Porch
Sewer: Connected
Utilities: Cable Available, Electricity Connected, High Speed Internet Available, Sewer Connected, Water Connected
Water: Connected, Public
Local Schools
High School: Depew High
Middle School: Depew Middle
Elementary School: Cayuga Heights Elementary
School District: Depew
Listed By / Shown By
Listing By
Agency Name: eXp Realty
Agency Phone: 888-276-0630
Shown By
Agent Name: Britt Konczyk
Agent Phone: (716) 955-0284
Agency Title: MJ Peterson Real Estate

Estimate Your Payment
Estimated Payment
$ 946.50 per month $333.61 Principal & Interest $569.17 Property Tax $43.72 Homeowner's InsuranceChange Payment Information




Privacy Policy / DMCA Notice / ADA Accessibility


This site is hosted, designed and copyright
© 1994 - 2026 by
Delta Media Group, Inc. -- Patent Pending --
1494 Como Park Boulevard | MLS# B1722057
This single family home located at 1494 Como Park Boulevard, Depew, NY 14043 is currently listed for sale with an asking price of $149,900. This property was built in 1939 and has 3 bedrooms and 2 full baths with 1312 sq. ft. Como Park Boulevard is located within the Depew school district. Search Depew real estate on bkonczyk.mjpeterson.com today.