



BEDS4
BATHS2 full 1 partial
SQUARE FEET2,490
MLS#B1722560
STATUSActive
PROPERTY TYPEResidential - Single Family
SCHOOLWilliamsville
Property Description
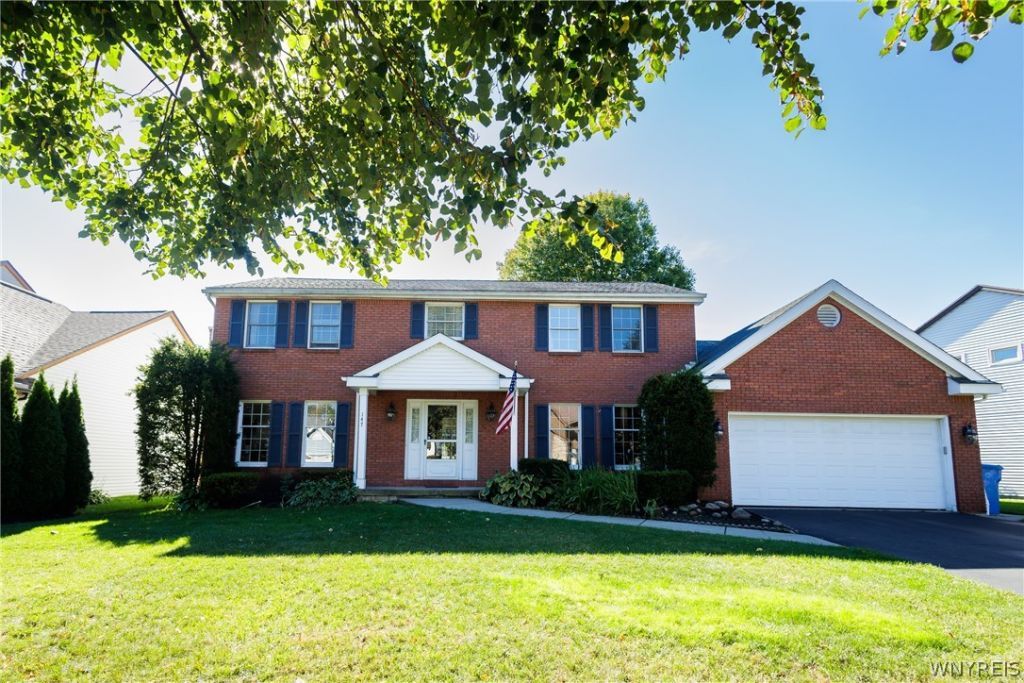
A FANTASTIC HOME IN A HIGH DEMAND NEIGHBORHOOD. IT HAS AN INVITING COMBINATION OF SPACE, COMFORT, AND FUNCTIONALITY: A GENEROUS LIVING ROOM AND DINING ROOM WITH AN OPEN FLOW INTO THE UPDATED KITCHEN, COMPLETE WITH CRISP WHITE CABINETRY, GRANITE COUNTERTOPS, A CENTER PREP ISLAND, STAINLESS STEEL APPLIANCES, AND ABUNDANT STORAGE. AN EXPANSIVE FAMILY ROOM FEATURES HIGH CEILINGS AND A FIREPLACE, ALONG WITH A SPACIOUS OFFICE/DEN, UPDATED HALF BATH, AND A PRACTICAL LAUNDRY/MUD ROOM. UPSTAIRS ARE FOUR GENEROUSLY SIZED BEDROOMS AND TWO FULL BATHROOMS. THE PRIMARY SUITE PROVIDES AN IMPRESSIVE AMOUNT OF SPACE AND INCLUDES ITS OWN PRIVATE EN-SUITE BATH. THE FINISHED BASEMENT CAN EASILY ADAPT TO YOUR LIFESTYLE - WHETHER YOU NEED RECREATION SPACE, A HOME GYM, PLAYROOM, HOBBY AREA, OR ADDITIONAL LIVING SPACE. THE FULLY FENCED YARD FEATURES AN INGROUND GUNITE POOL, HOT TUB, TWO DECKS, AND A KOHLER AWNING. RECENT IMPROVEMENTS INCLUDE A 2017 ROOF, 2024 HOT WATER TANK, 2024 SAND FILTER, 2026 MICROWAVE, 2023 REFRIGERATOR, FURNACE AND CENTRAL AIR CONDITIONING APPROXIMATELY FOUR YEARS OLD, SUMP PUMP (EQUIPPED WITH WATER BACKUP SYSTEM) AND HEATER APPROXIMATELY FOUR YEARS OLD, AND A KOHLER AWNING APPROXIMATELY THREE YEARS OLD. Showings commence at 11:00a on 10/18/26.
Property Features
Property Type: Residential - Single Family
Basement: Full, Finished, Sump Pump
Cooling: Central Air, Window Unit(s)
Fenced: Yes
Fireplaces: 1
Garage: 2 car attached
Heating: Gas, Hot Water
Home Style: Colonial, Two Story
Lot Size: 0.20 Acres
Roof Type: Asphalt
Stories: 2.0
Taxes: $10,267
Year Built: 1986
Amenities
Ceiling Fan(s)
Cathedral Ceiling(s)
Den
Separate/Formal Dining Room
Separate/Formal Living Room
Kitchen Island
Sliding Glass Door(s)
Skylights
Awning(s)
Blacktop Driveway
Deck
Fully Fenced
Hot Tub/Spa
Pool
Feature Descriptions
Appliances: Built-In Range, Built-In Oven, Dishwasher, Exhaust Fan, Gas Cooktop, Disposal, Gas Water Heater, Microwave, Refrigerator, Range Hood, Water Purifier Owned
Days on Site: 1
Door Features: Sliding Doors
Exterior: Attic/Crawl Hatchway(s) Insulated, Brick, Vinyl Sidi
Fencing: Full
Flooring: Carpet, Ceramic Tile, Laminate, Tile, Varies
Hot Tub: Yes
Laundry: Main Level
Lot: Rectangular, Rectangular Lot, Residential Lot
Lot Dimensions: 70X125
Parcel#: 142289-042-050-0004-035-000
Parking: Attached, Garage, Garage Door Opener
Parking Notes: Attached, Garage, Garage Door Opener
Patio/Porch: Deck
Pool: In Ground
Sewer: Connected
Spa: Yes
Swimming Pool: Yes
Utilities: Electricity Connected, Sewer Connected, Water Connected
Water: Connected, Public
Window: Skylight(s)
Local Schools
School District: Williamsville
Listed By / Shown By
Listing By
Agency Name: HUNT Real Estate ERA
Agency Contact: 716-531-8948
Shown By
Agent Name: Britt Konczyk
Agent Phone: (716) 955-0284
Agency Title: MJ Peterson Real Estate

Estimate Your Payment
Estimated Payment
$ 2,214.89 per month $1,201.81 Principal & Interest $855.58 Property Tax $157.50 Homeowner's InsuranceChange Payment Information




Privacy Policy / DMCA Notice / ADA Accessibility


This site is hosted, designed and copyright
© 1994 - 2026 by
Delta Media Group, Inc. -- Patent Pending --
147 Londonderry Lane | MLS# B1722560
This single family home located at 147 Londonderry Lane, Getzville, NY 14068 is currently listed for sale with an asking price of $540,000. This property was built in 1986 and has 4 bedrooms and 2 full and 1 partial baths with 2490 sq. ft. Londonderry Lane is located within the Williamsville school district. Search Getzville real estate on bkonczyk.mjpeterson.com today.