



BEDS3
BATHS1 full 1 partial
SQUARE FEET1,582
MLS#B1722548
STATUSActive
PROPERTY TYPEResidential - Single Family
SCHOOLMaryvale
Property Description
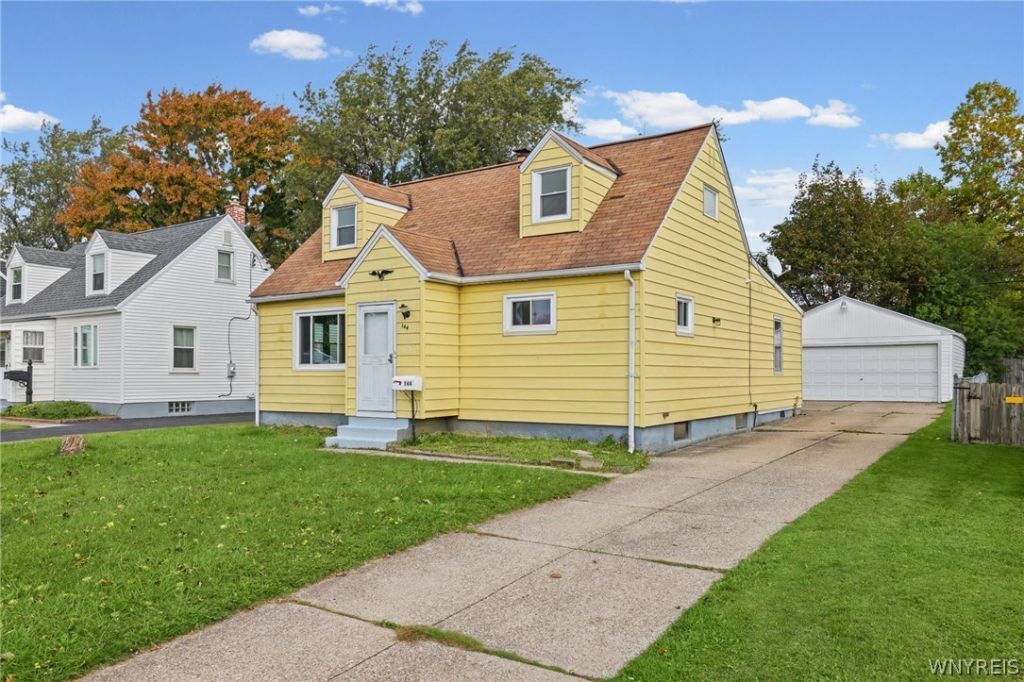
Welcome to 144 Greenway Blvd in Cheektowaga, NY 14225! This Cape Cod home features 3 bedrooms and 1.5 bathrooms, with a living room, dining room, and kitchen. The living room offers space to relax or gather with guests, while the dining room provides a dedicated setting for everyday meals and special occasions. Three bedrooms offer flexibility for sleeping space, a home office, or a guest room. The full basement provides additional room for storage, laundry, or a workshop. A detached garage adds parking and storage options for tools, equipment, and seasonal items. Bring your ideas and personal touches to make this home your own. Square Footage is different from tax records for this property; please see the attached floor plan.
Property Features
Property Type: Residential - Single Family
Basement: Full
Garage: 2
Heating: Gas, ForcedAir
Home Style: CapeCod
Lot Size: 0.14 Acres
Roof Type: Asphalt
Stories: 1.0
Taxes: $6,160
Year Built: 1954
Amenities
SeparateFormalDiningRoom
PartiallyFurnished
BedroomOnMainLevel
ConcreteDriveway
Feature Descriptions
Accessibility: AccessibleDoors
Appliances: GasWaterHeater
Days on Site: 1
Exterior: VinylSiding, PexPlumbing
Flooring: Tile, Varies, Vinyl
Furnished: Yes
Laundry: InBasement
Lot: NearPublicTransit, Rectangular, RectangularLot, ResidentialLot
Lot Dimensions: 50X120
Parcel#: 143089-091-080-0007-019-000
Parking: Detached, Garage
Parking Notes: Detached, Garage
Sewer: Connected
Utilities: SewerConnected, WaterConnected
Water: Connected, Public
Local Schools
School District: Maryvale
Listed By / Shown By
Listing By
Agency Name: HUNT Real Estate ERA
Agency Contact: 347-968-4231
Shown By
Agent Name: Britt Konczyk
Agent Phone: (716) 955-0284
Agency Title: MJ Peterson Real Estate

Estimate Your Payment
Estimated Payment
$ 1,142.39 per month $556.17 Principal & Interest $513.33 Property Tax $72.89 Homeowner's InsuranceChange Payment Information




Privacy Policy / DMCA Notice / ADA Accessibility


This site is hosted, designed and copyright
© 1994 - 2026 by
Delta Media Group, Inc. -- Patent Pending --
144 Greenway Boulevard | MLS# B1722548
This single family home located at 144 Greenway Boulevard, Buffalo, NY 14225 is currently listed for sale with an asking price of $249,900. This property was built in 1954 and has 3 bedrooms and 1 full and 1 partial baths with 1582 sq. ft. Greenway Boulevard is located within the Maryvale school district. Search Buffalo real estate on bkonczyk.mjpeterson.com today.